Get Full Government Meeting Transcripts, Videos, & Alerts Forever!
Get email alerts on the Land Use Zoning topic
No spam. Unsubscribe anytime.
Planning commission reviews proposed Craft Industrial zone for Basalt Creek; staff to refine permitted uses and residential rules
Summary
Staff presented a draft Craft Industrial (CI) zone tailored to Basalt Creek and asked commissioners for direction on the purpose statement, permitted uses, and how to treat existing homes and limited residential uses.
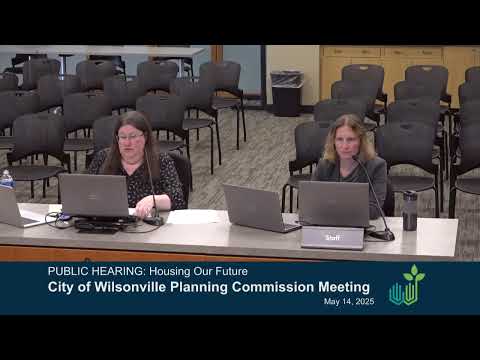
Wilsonville planning staff presented a draft Crafts Industrial (CI) zone for the Basalt Creek concept area at a May 14 work session and asked the planning commission for guidance on purpose language, permitted uses, and how to treat existing homes and limited residential uses as the area evolves.
Why it matters: Basalt Creek is a planned employment area in Wilsonville’s urban-growth boundary. The CI zone is intended to accommodate a mix of small-scale craft, maker and specialty production uses on narrow parcels while allowing a regulated residential component (live/work and business-integrated dwelling units) and limited small-scale retail that supports local employment.
Staff presentation and site context
Associate planner Cindy Lukssoy (presenting with Jan Pauley) described the CI study area as eight properties west of SW Boones Ferry Road, just south of the planned Basalt Creek Parkway. Parcel sizes range from about 0.5 acres to 8 acres with an average near 5 acres; much of the land is constrained by the Basalt Creek Canyon overlay and existing residential development is concentrated on the eastern side of the area. Lukssoy said early-phase growth is likely to feature home-based businesses, adapted garages and accessory-structure workspaces; over a longer horizon (she described “perhaps 10 to 20 years”), purpose-built small commercial structures and maker spaces could become more common depending on market forces and lot consolidation.
Staff framed the CI zone as a flexible transitional district intended to allow a range of small-scale production, industrial-office, laboratory, business-integrated dwellings and limited retail or service uses that support local employment. Staff cited regional examples (Southeast Portland’s maker clusters and the Hood River waterfront) as possible models for later-stage redevelopment.
Commission feedback and open questions
Commissioners asked multiple clarifying questions and raised the following points for staff refinement:
- Permitted uses vs prohibited list: Several commissioners suggested the code might be clearer if it specified limited prohibited uses rather than a long, specific permitted-use list, or at least used consistent specificity so the district can accommodate new technologies and future unforeseen uses.
- Contractor establishments and outdoor storage: Commissioners asked whether contractor facilities (e.g., laydown yards) should be explicitly excluded or limited; staff recommended performance standards for outdoor storage rather than an outright ban in all cases and said small-scale contractor offices with limited outdoor storage could be appropriate in some locations.
- Retail/service size and Title 4 constraints: Commissioners asked about the intent behind size limits for retail and services (5,000 sq ft per building and 20,000 sq ft per multi-building development in the draft). Staff noted those limits reflect Metro Title 4 concerns about preserving industrial land and limiting daily-customer retail footprints in industrial districts.
- Residential treatment and existing homes: Commissioners asked how the code will treat existing residences inside the CI area. Staff said the draft envisions limited residential tied to business uses (live/work or business-integrated dwelling units) rather than unconstrained new detached residential subdivisions. Staff agreed to clarify whether and how existing single-family houses on parcels would be legally conforming, grandfathered, or allowed to remain during phased transition.
- Height and intensity: Commissioners discussed building height and neighborhood compatibility. Staff noted example areas included two- and three-story mixed buildings; staff will analyze appropriate height limits and buffering to ensure the zone functions as a transition between residential and larger industrial areas.
- Food-related uses: Commissioners asked whether food production, commissary kitchens, or food-cart infrastructure would be allowed; staff noted those uses are consistent with small-scale artisan food production and will refine use categories to clarify whether mobile vendors, commissaries or permanent food-service outlets are permitted and under what conditions.
No formal decision was required at the work session. Staff said they will refine the CI zone purpose statement and the permitted-use table, clarify how existing residences will be treated, reconcile the level of specificity in the use list, and return with draft code language at a future hearing.
Provenance: Staff presentation and the commission’s questions spanned the work session segment on the Basalt Creek/Craft Industrial item; the planning manager and associate planner led the presentation and commissioners discussed permitted uses, Title 4 implications and residential treatment.
Ending: Staff will revise the draft CI zone language to address the commission’s questions about permitted uses, contractor-related operations, retail size limits and residential status before bringing a formal code amendment back for public hearing and decision.