Get Full Government Meeting Transcripts, Videos, & Alerts Forever!
Get email alerts on the Parks And Recreation topic
No spam. Unsubscribe anytime.
Gig Harbor commission weighs moving Crescent Creek ballfield to expand parking, courts and trails
Summary
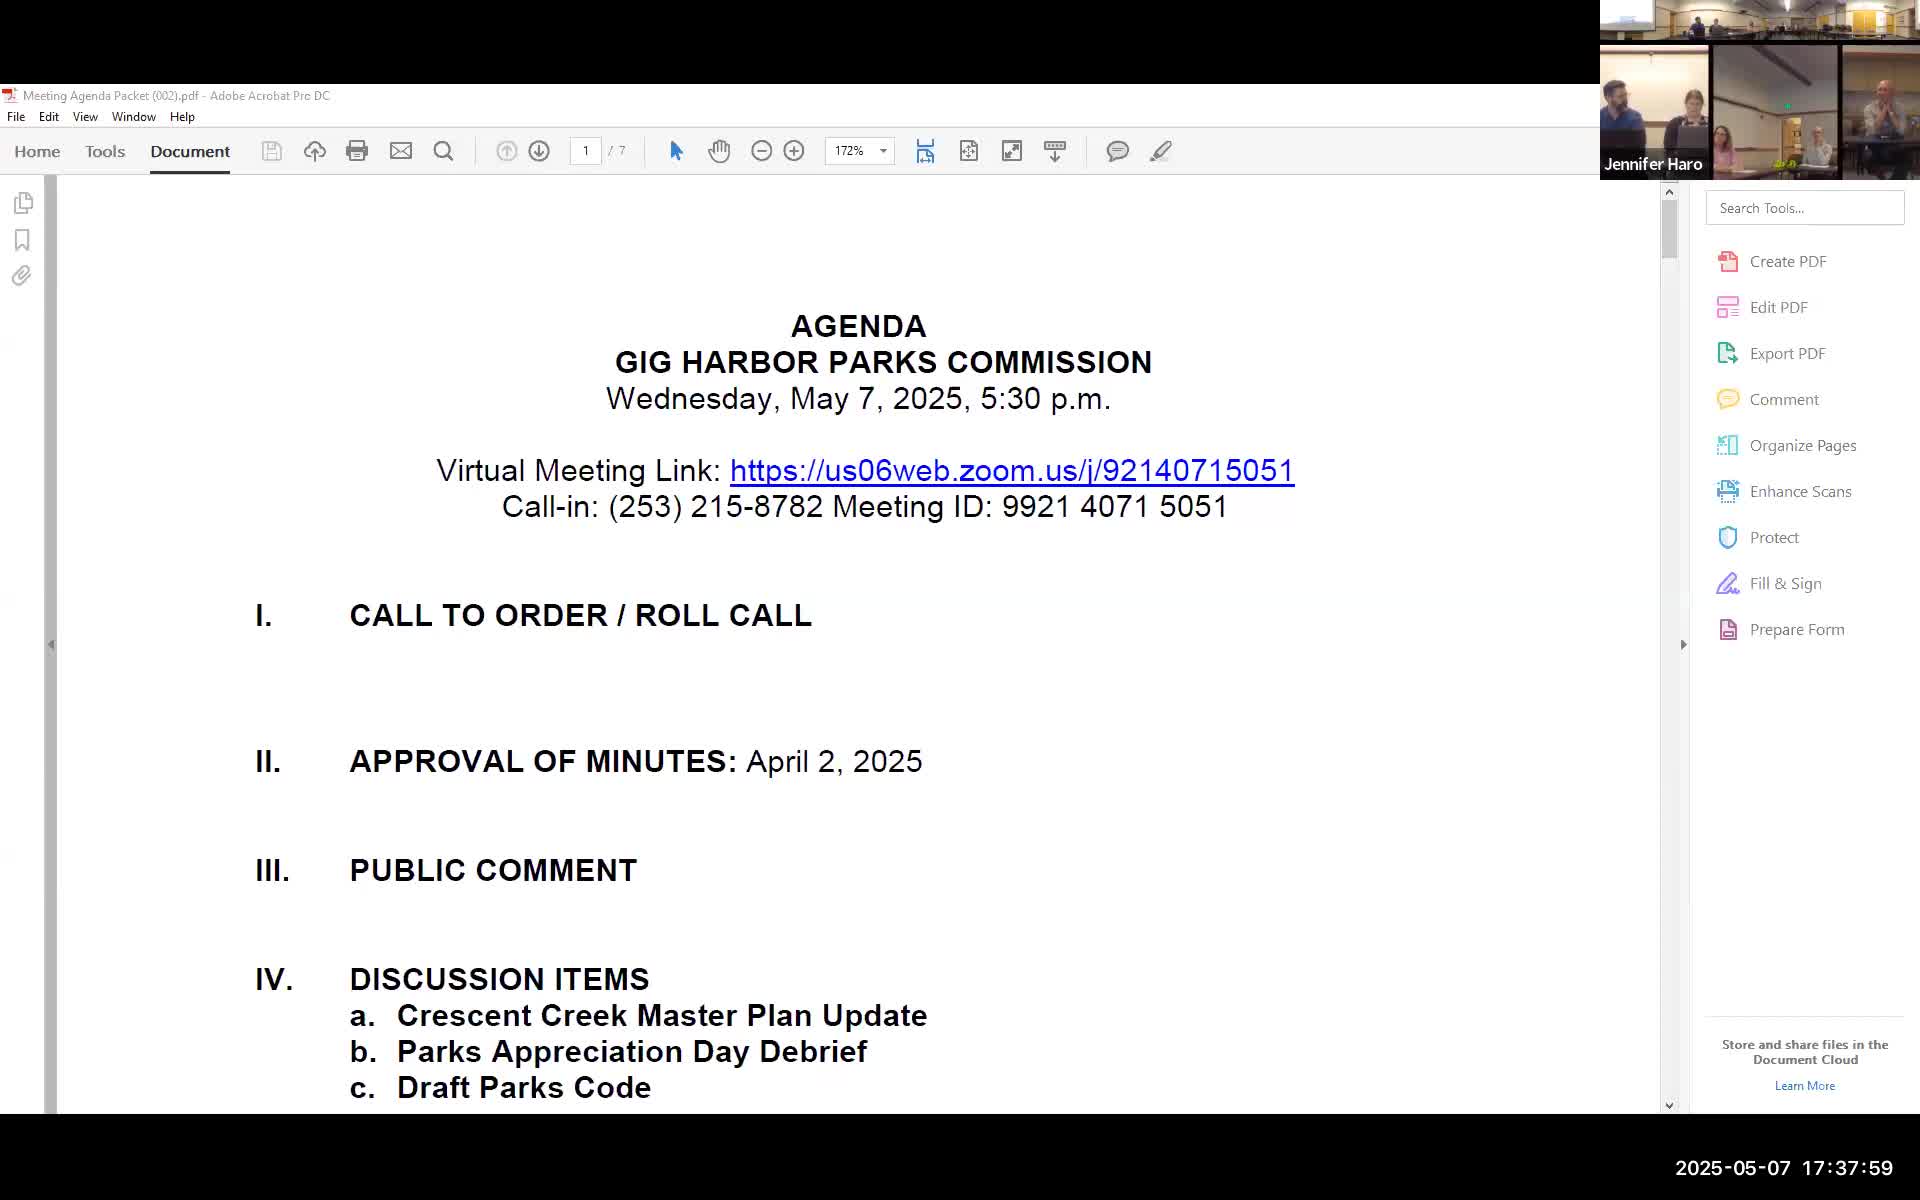
The Gig Harbor Parks Commission heard an update May 7 on three draft concepts for the Crescent Creek Park master plan that would either keep the existing baseball field or move it to free space for more courts, parking and trails.
The Gig Harbor Parks Commission heard an update May 7 on three draft concepts for the Crescent Creek Park master plan that would either keep the existing ballfield or move it to free space for more courts, parking and trails.
Juliet Vong, the landscape architect working with the city, presented three alternatives and the results of recent outreach. "The goal today is really just to bring you up to speed on where we're at with the project, and discuss, the initial concepts we prepared," Vong said. She told the commission the concepts are meant to prompt feedback and to be mixed and matched into a preferred plan.
Why it matters: commissioners and staff said the debate centers on accessibility, parking and whether the Masonic Lodge on the site will remain. Moving the ballfield would permit a more centralized cluster of courts and more parking and trails; keeping it would be the least-expensive option and preserve some of the site's existing character. Any preferred concept will be subject to more detailed cost estimating and to council direction on the lodge.
The three concepts
- Concept 1: "Enhance existing." Keeps the ballfield in its current zone, rebuilds the field largely in place to correct drainage and grading, and makes modest improvements to parking, restrooms and trails. Staff described it as the least expensive option.
- Concept 2: Move the field and centralize courts. Relocating the field creates space for a full basketball court, more contiguous activity space and informal seating, but it reduces parking around the Masonic Lodge.
- Concept 3: Move and reorient the field to a preferred baseball orientation, add the most new trails and the largest parking expansion, and provide ADA-accessible entries at each level of the park. Vong said concept 3 had the most new parking and the most new trails.
What the public said
Vong said the project team collected public feedback at an open house and in an online survey. Jennifer Pero, parks manager, told the commission Juliets initial survey had 277 responses; Vong said a later data pull showed 233 responses at the time the presentation was prepared. Comments favored preserving the parks lower open lawn and natural character while asking for better connectivity, restrooms and parking.
Costs and trade-offs
Commissioners and staff repeatedly noted that moving the field increases grading and wall work and will cost more. Vong said concept 2 and 3 "are clearly gonna be more" expensive than concept 1 but that the difference is not on the order of millions; she described the likely gap as in the hundreds of thousands of dollars, pending a detailed estimate. Vong and staff also said the existing infield and outfield need rebuilding even if the field remains in place because of drainage and sinking issues.
Masonic Lodge and parking
The lodge on the park is unresolved: council previously considered demolition in a May 2023 resolution but paused that direction after public pressure and a citizen-led plan to preserve the building with grants and donations. Commissioners and staff said the lodge remains included in all concepts for now but noted that, if it becomes a community facility, it would require dedicated parking; staff said an opened lodge would require roughly 58 parking spaces just for that building. Concept 3 provided the most adjacent parking; concept 1 kept parking minimal near the lodge.
Safety, use and programming
Commissioners asked about safety where parking and play areas meet and about programmatic approaches to reduce simultaneous peak demands (for example, scheduling large lodge events separate from peak park days). Vong said the team will analyze reasonable parking demand using industry practices and occupancy assumptions rather than designing for every theoretical peak.
Next steps
Vong said the project team will use the feedback to narrow to a preferred concept, prepare detailed cost estimates and return for further review; she asked the commission whether moving the field felt too large a gesture and reported broad support on the dais for continuing to explore concepts 2 and 3. No formal decision or vote was taken at the meeting.
Ending
The commission asked staff to dig deeper into parking options around the lodge, explore minor layout variations (for example, different basketball-court orientations), and prepare a more detailed cost estimate for the preferred plan. The matter will return to the Parks Commission and to the City Council for further direction.