Get Full Government Meeting Transcripts, Videos, & Alerts Forever!
Get email alerts on the Land Use Development topic
No spam. Unsubscribe anytime.
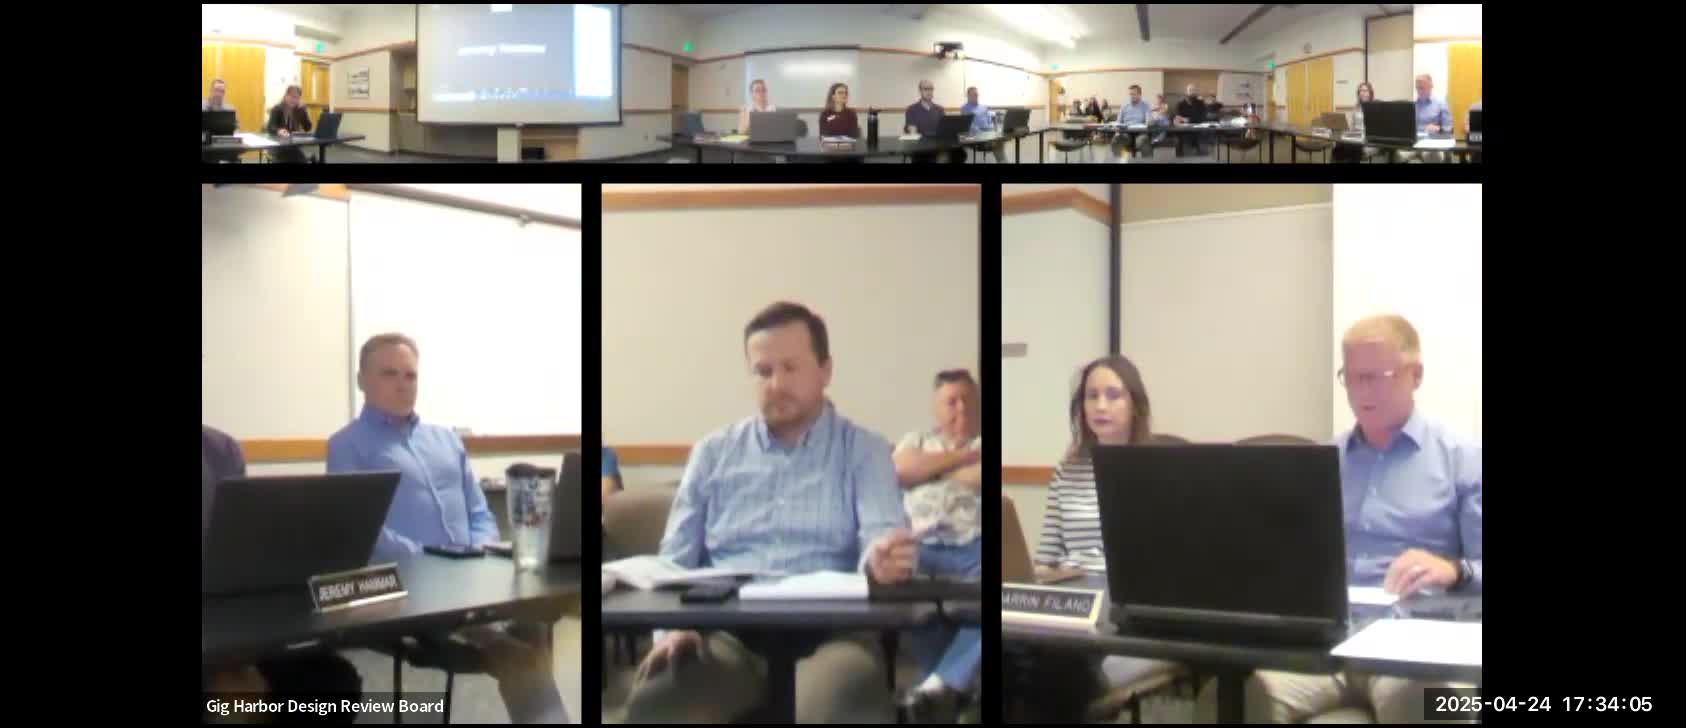
Gig Harbor design board asks developer to keep 40-foot school buffer, approves grading approach for Rosedale preliminary plat
Summary
On April 24 the Gig Harbor Design Review Board recommended the applicant redesign to retain a 40-foot zone transition buffer adjacent to a school site and recommended approval of the project's proposed approach to grading and fill for a 38.63-acre preliminary plat at 5200 Rosedale Street.
The Gig Harbor Design Review Board on April 24 reviewed the Rosedale preliminary plat (PLDR220025), a proposal to divide 38.63 acres at 5200 Rosedale Street into about 31 single-family lots, and voted to ask the applicant to revise a requested reduction to a 40-foot zone transition buffer adjacent to school property while approving the applicant’s proposed approach to grading and cut-and-fill for the site.
The board convened for the design review hearing after staff introduced the two specific requests under the city code: an alternative to the zone transition standards (Gig Harbor Municipal Code 17.99.200, which can be used in place of the prescriptive 40-foot buffer in certain circumstances) and an alternative approach for maintaining natural topography and retaining walls under 17.99.240. “We’re here for the consideration of 2 design alternatives pursuant to Gigaherald Municipal Code 17 98 0 5 5 for the Rosedale preliminary plat, application file number PLDR220025,” Senior Planner Jeremy Hammer told the board and public during the staff presentation.
Why it matters: the lots proposed sit largely along the school district parcel and its athletic fields, and residents raised repeated concerns about wetlands, runoff, well levels and traffic. The applicant told the board the buffer reduction request was driven primarily by grading, tree root-protection zones and a desire to provide larger, usable rear yards on some lots—not to increase overall building area. The applicant also said the project currently models about 46,500 cubic yards of imported fill and is requesting authorization for up to 60,000 cubic yards as plans are refined.
What the board decided: On the zone transition buffer, the board asked the applicant to return with a redesign that would meet the prescriptive 40-foot buffer adjacent to the public institutional (school) property. A motion asking the applicant to revisit the buffer and come back with an alternative that retains the 40-foot buffer passed on a voice vote. The board’s action keeps the buffer issue live for further review and signals the board’s preference for preserving a wider vegetative transition where the residential lots abut school fields.
On grading and topography, the board voted to recommend approval of the applicant’s proposed alternative approach to balancing cut and fill and to the proposed grading strategy. Board members said the development preserves a significant portion of the parcel and that, based on the plans shown at this preliminary stage, grading does not appear to “dramatically change the property.” One board member who moved the approval said the applicant’s approach represents “an equivalent solution” to the design manual’s intent for maintaining natural topography. The applicant indicated the engineering plans are about 60% complete and that the final imported-fill quantity could change as the design advances.
Public comments and staff process: About a dozen residents spoke during public comment, expressing concerns about flooding, wetland loss, impacts to wells, wildlife and school-area traffic. Speakers included residents who identified themselves by name and address; several urged the city not to allow fill within the delineated wetlands. Patrick Hoffman, who identified himself during public comment, said, “Please don’t don’t allow any fill in this wetland,” and other residents described seasonal high water near Rosedale and asked for stronger environmental review. Staff and the applicant repeatedly told the public that environmental review, wetland delineation and stormwater design are separate review tracks that will be evaluated by the city and its third-party consultants prior to the hearing examiner’s decision, and that a future public hearing before the hearing examiner will be scheduled with notice to nearby property owners and parties of record.
Project technical points and constraints: The site is zoned R-1 (single-family residential) and abuts public institutional zoning for the school to the north. The applicant said many lots are near minimum 7,500-square-foot parcel sizes and are constrained by per-lot maximum impervious coverage (about 40%). The applicant and engineer explained the relative flatness of the site—lot elevations generally around the 280–290 foot range with higher grades toward the rear—creates limited opportunities to balance cut and fill on-site, which is why some imported fill is proposed to raise road and pad elevations above wetland and floodplain grades. Stormwater is shown to be managed with a series of detention ponds modeled to discharge to the wetlands; the applicant said wetland crossings will use open-bottom structures sized to allow fish passage and wildlife movement and that final wetland details will be set by consultants during environmental review.
Next steps: The board’s buffer recommendation means the applicant will be asked to return with an alternative design that retains the 40-foot zone transition buffer, or to provide stronger compensating design elements that meet the intent of the code. The grading/maintain-topography recommendation will be forwarded as the board’s position to the hearing examiner; environmental and technical reviews (wetlands, stormwater, traffic) will continue separately and will inform the hearing examiner’s later decision. Staff said written comments already submitted will be added to the project record and that residents who signed up for notifications will receive notices of subsequent hearings and environmental review steps.
Votes at a glance: The board approved the following in public session by voice vote (individual member votes were not recorded in the transcript and the board announced unanimous “aye”): - Motion asking the applicant to revisit the proposed reduction to the 40-foot zone transition buffer adjacent to the school and return with a design that retains the 40-foot buffer or demonstrates equivalent mitigation — motion passed (voice vote). - Motion recommending approval of the applicant’s proposed approach to grading and balancing cut/fill (the design review alternative under 17.99.240 as presented at this preliminary stage) — motion passed (voice vote).
The board also approved minutes from the Feb. 27 meeting early in the session.
Ending note: The Rosedale preliminary plat remains under multi-track review: design review recommendations will go to the hearing examiner, and the city will procure or review third-party wetlands and stormwater analyses before scheduling a hearing examiner public hearing. Residents and parties of record will be notified of those hearings.