Get Full Government Meeting Transcripts, Videos, & Alerts Forever!
Get email alerts on the Village Residential Zoning topic
No spam. Unsubscribe anytime.
Fluvanna planners review draft "village residential" zoning for Columbia; staff to prepare visuals and community meeting
Summary
At a May 13 work session of the Fluvanna County Planning Commission, planning staff presented a draft zoning text amendment to create a Village Residential District aimed at enabling smaller lots and modestly higher densities in villages such as Columbia; commissioners asked staff to prepare visuals and hold a follow-up community meeting.
FLUVANNA COUNTY, Va. — At a May 13 work session of the Fluvanna County Planning Commission, planning staff presented a draft zoning text amendment to create a “village residential district” intended to let certain village parcels, notably in Columbia, be developed at smaller lot sizes than currently allowed under R-4 rules. Commissioners discussed the draft, raised concerns about a one-size-fits-all approach, and asked staff to produce visuals and hold a community meeting in Columbia. No vote was taken.
The draft would create a distinct village residential zoning district that staff said is “composed of primarily residential uses with a generally higher density in comparison to other single family residential uses, but lower density than multifamily dwelling developments.” Planning staff described the document as “a draft ordinance…simply meant as a starting point for discussions.”
Why it matters: Many of Columbia’s lots are zoned R-4 yet are smaller than the 2-acre minimum the county’s code requires where there is no central public water or sewer, making conventional development legally infeasible. The draft is intended to provide a path for redevelopment without immediate county‑installed water and sewer, though staff noted limits where floodplains and infrastructure constraints exist.
Key elements presented by staff included code references and proposed dimensional standards. Staff pointed to current county code language (cited in the presentation as sections 22-8-3 and 22-8-8) that requires a 2-acre minimum and a maximum density of one dwelling per two acres for R-4 lots not served by central water/sewer, and that cluster developments require lawful public or central water and sewer. Under the draft village residential district, staff proposed a minimum lot size of 15,000 square feet for residential lots intended to contain dwellings and 10,000 square feet for other uses; a 35-foot front-yard setback, 10-foot side setbacks and 25-foot rear setbacks; a minimum road frontage and lot width at the setback line of 100 feet; and a 35-foot height limit (with public or semi-public buildings such as churches allowed up to 60 feet). Off-street parking standards were referred to Article 26 of the county ordinance.
Staff noted the draft’s permitted uses (by right: residential dwellings including townhouses and short‑term rentals, religious assembly, public parks and similar civic uses; small‑scale rooftop solar) and uses allowed by special use permit (including small restaurants, neighborhood retail, family day care homes and some accessory structures). Staff also said cluster subdivisions remain constrained where central water or sewer is not available.
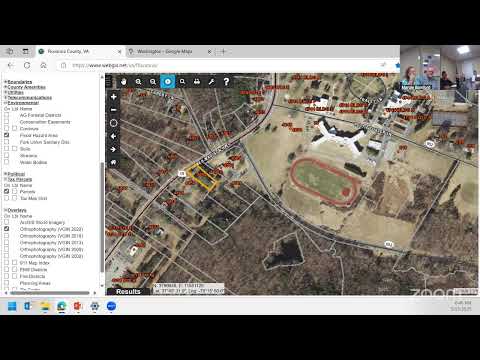
Commissioners and attendees emphasized local variation and public engagement. A planning commission member said the draft could apply to other Fluvanna villages but warned against “one size fits all” rules, urging either village‑specific plans or overlays. Another member said, “I appreciate this effort…Columbia needs revitalization. It just needs that accomplished with a careful hand,” and several commissioners urged staff to show visual examples of what a row of 15,000‑square‑foot lots built to the draft standards would look like so residents can respond to concrete illustrations rather than map shading alone.
Practical constraints were discussed. Staff and commissioners noted flood‑plain limitations along Route 6 and other areas that reduce developable acreage. Staff estimated the cost of installing central water and sewer for Columbia could be on the order of $25,000,000, a figure discussed as a barrier to relying on county‑provided utilities for redevelopment. Commissioners also flagged that any owner or developer would still need to pursue rezoning through the normal plan commission and board processes; the new district is an optional zoning category, not a county‑initiated rezoning.
Next steps and direction from the work session: planning staff were asked to focus first on Columbia, prepare visual examples and boundary options, and hold a community meeting in Columbia to get resident feedback before drafting any formal ordinance for public hearing. Commissioners suggested exploring special area plans or overlays tailored to each village’s historic development pattern rather than applying identical dimensional standards across different villages.
No formal motions or votes were recorded during the work session; the item remained a staff‑led discussion and staff were directed to return with visuals, clearer boundary recommendations and a proposed public engagement schedule.