Get Full Government Meeting Transcripts, Videos, & Alerts Forever!
Get email alerts on the Middle Housing topic
No spam. Unsubscribe anytime.
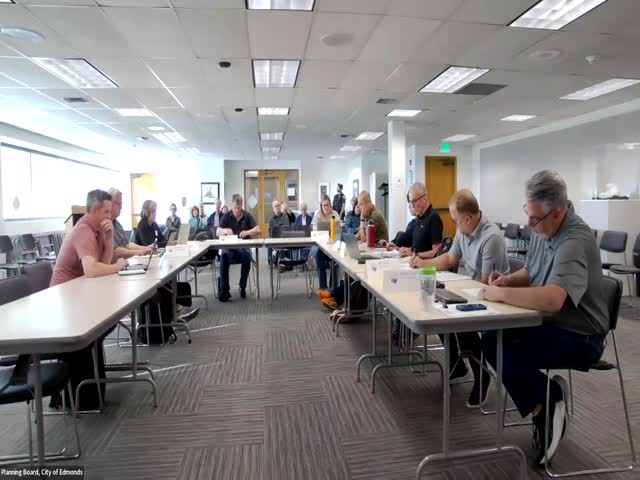
Edmonds Planning Board narrows middle-housing approach, drops LDR walkable overlay and removes townhouses from required types
Summary
The Edmonds Planning Board narrowed its middle-housing code update, agreeing to three low-density overlays (small, medium, large), removing an LDR walkable overlay for further study, dropping townhouses from the required types and instructing staff to allow 35% lot coverage for one- and two-unit builds and 45% for three- and four‑unit builds.
The Edmonds Planning Board advanced a set of policy choices on the city’s middle-housing code update, directing staff to proceed with a trio of low-density residential overlays (small, medium and large), removing a proposed “LDR walkable” overlay for further study and dropping townhouses from the list of middle-housing types the city will offer now.
The board also voted to change maximum building coverage in the draft site-development standards: the board adopted a recommendation to cap lot coverage at 35% for one- and two-unit developments and to allow 45% lot coverage for three- and four-unit developments. The board recorded that the higher coverage figure is intended to make three- and four-unit building types more feasible on existing lot footprints; members emphasized that additional design controls and tree-retention rules still apply.
The board discussed which middle-housing types to offer under state law (House Bill 11 10), and members agreed that the townhome building type should be removed from the required menu. The remaining middle-housing types the board left in the draft include duplexes, triplexes, fourplexes, stacked flats/stacked duplexes, courtyard apartments (as proposed moved into the large-lot overlay), and cottage housing. Board members and staff repeatedly noted that local design standards, setbacks and height limits will shape whether certain types are likely to be built.
Public commenters urged the board to keep building heights low and to adopt strict parking protections. Kathleen Lester, a resident who said she represents the Medical District expansion center and Five Corners neighborhood, told the board: “We ask that the minimum standards be applied to middle housing … building heights to be kept at 2 stories and 25 feet, period. No exceptions for roof pitch or for any other reason.” Several other residents raised similar concerns about parking on residential streets and asked the board to avoid exceeding the state-mandated minimums unless there is clear justification.
Board members said they want to meet the state’s middle-housing requirements while minimizing unexpected visual and streetscape change. That view shaped the vote to remove the LDR walkable overlay — a proposed special zone intended to require a different, more urban streetscape near hubs and centers. Supporters of the LDR walkable approach said it would allow the city to tailor sidewalks, frontage and visibility near hubs; opponents said the city lacks the underlying subarea plans and map precision now to define where that overlay should apply and worried the overlay would enable more aggressive frontage standards and building-to-line requirements in residential neighborhoods.
The board took these votes as direction to staff, rather than final code adoption. Staff said they will incorporate the board’s choices into a revised draft code for review and will return with illustrations and quantitative examples (renderings and a spreadsheet of prototypical lot footprints) so the board and public can visualize how 35% vs 45% coverage and various setbacks affect real parcels.
Next steps assigned in the meeting include: staff will move courtyard apartments into the large-lot overlay in the draft; produce visual examples showing 35% vs 45% coverage for one- through four-unit builds; and draft language reflecting the board’s removal of LDR walkable and removal of townhouses from the required types. Staff also will prepare a timeline for a formal recommendation to City Council.