Get Full Government Meeting Transcripts, Videos, & Alerts Forever!
Get email alerts on the Boys And Girls Club Design topic
No spam. Unsubscribe anytime.
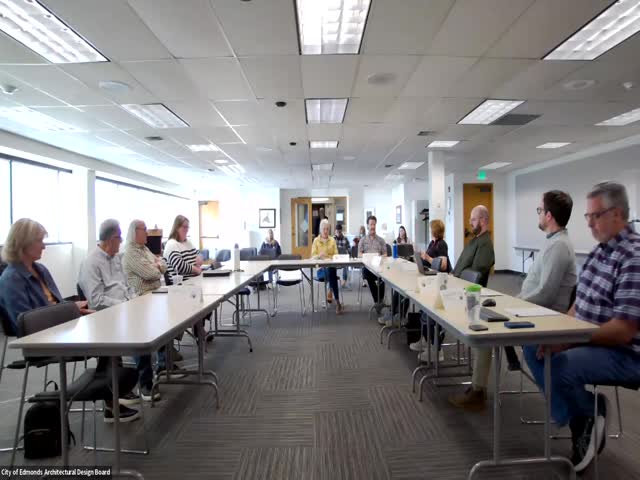
Edmonds design board recommends approval for new Boys and Girls Club building with conditions
Summary
The Edmonds Architectural Design Board recommended that the hearing examiner approve the Boys and Girls Club design review with conditions including reduced front‑setback landscaping, coordinated street furniture, facade articulation and verification of bike parking; the board also asked for flexibility to screen rooftop solar.
The Edmonds Architectural Design Board on April 24 recommended that the hearing examiner approve design review for a new 16,500‑square‑foot Boys and Girls Club building at Civic Field, subject to conditions on streetside landscaping, pedestrian amenities, facade articulation and bicycle parking.
Board members and city staff said the replacement facility would expand the club’s existing space, preserve public access to the park and require separate land‑use permits — a conditional use permit for the building height and a variance to reduce a 25‑foot street setback to roughly 6 feet. "It is zoned public use. That zone is primarily intended for regional public facilities and continued use by the public," Mike, city planning staff, told the board during the presentation.
The board’s recommendation matters because the hearing examiner will decide the related height and setback variances. The building proposal would replace the existing field house, add a full‑size gym and two stories of program space to reach about 16,500 square feet. "We made the decision to tear it down and start over," said Bill Sikalas, executive director of the Boys and Girls Club of Snohomish County, describing the organization’s choice to build a larger facility on the existing site.
City staff summarized the planning and design review criteria the board used: compatibility with the 2024 comprehensive plan’s urban design guidance, avoidance of large blank facades, pedestrian connections, and screening of rooftop mechanicals. The proposal includes a tall gym volume (about 30 feet) and a two‑story area for office and program space; the applicant says the new gym area and stacked program rooms are needed to deliver the club’s program goals. Staff noted the building is in a park setting and that some city code requirements — notably a 25‑foot fully landscaped front setback (Type 4 landscaping) — do not align neatly with the applicant’s requested reduced setback. A parking study submitted with the application reported that demand would decrease by about 20 vehicles and that nearby public parking could absorb some needed spaces. The applicant and staff said required bicycle parking will be reviewed with the building permit: the code requires at least two short‑term spaces within 30 feet of the entrance and three long‑term spaces, one of which must serve an e‑bike.
Board members pressed on several detailed items during clarification: whether garage‑style roll‑up doors planned on the street face should be removed for security and glare concerns; how to soften the long west and north elevations where the gym creates large, less articulated walls; and whether short‑term parent drop‑off would conflict with market activity on busy weekends. The board also discussed rooftop equipment and solar arrays; staff advised that certain rooftop elements can be allowed to exceed the base height under code exceptions and that the hearing examiner will review the conditional use permit for height.
The board’s final recommendation (motion by Steve; seconded by Corbett) included conditions that the board asked the hearing examiner and staff to carry forward: coordinate street‑facing furniture and pedestrian amenities (benches, planters or similar elements) so the building integrates with the park; avoid requiring a full 25‑foot Type‑4 planted setback as a strict condition and instead allow flexibility (staff and the parks department to collaborate on specifics); require foundation/landscape elements or pedestrian‑scale articulation along the west and north facades (artwork, punched windows or other modulation) if garage doors are removed; verify required bicycle parking (two short‑term and three long‑term including one e‑bike) at building permit review; study and require glazing or frit/tinting on gym windows to reduce glare on the playing surface; and allow limited parapet extension — up to 5 feet above the primary roof surface — to permit screening of solar panels or similar rooftop equipment, subject to hearing‑examiner review.
Funding and ownership details were reported during the presentation: the city owns Civic Field and is leasing the site to the club under a 40‑year land lease approved by the city council; funding sources cited by the applicant include private donors, a state capital budget allocation and Snohomish County ARPA funds. The applicant told the board the new building would be available for public use when not occupied for club programs.
Board members voted unanimously to forward the recommended design conditions to the hearing examiner. The board also approved internal business items earlier in the meeting, including election of Jim Beyer as chair and Corbett as vice chair, and approval of December meeting minutes (those votes were recorded as unanimous). Ending: the hearing examiner will consider the conditional‑use and variance requests at a later public hearing and the project will return there for final decisions on the height and setback variances.