Get Full Government Meeting Transcripts, Videos, & Alerts Forever!
Get email alerts on the Middle Housing topic
No spam. Unsubscribe anytime.
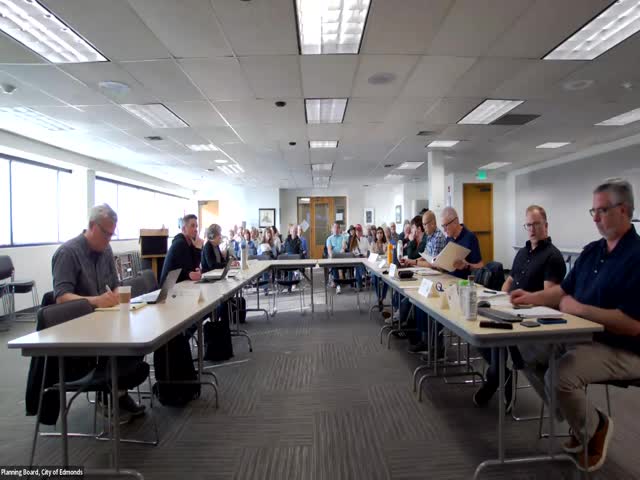
Edmonds planning board holds public hearing on middle housing; board confirms state minimums and that ADUs count toward unit density
Summary
At a lengthy public hearing on middle housing, the Edmonds Planning Board and staff reviewed state requirements, heard scores of residents urging the city not to exceed minimum mandates, and confirmed earlier board decisions to keep the state’s baseline allowances and to count accessory dwelling units toward unit density.
The Edmonds Administrative Citizens Planning Board held a public hearing on the city’s middle housing code update and heard more than two dozen residents urge the board to adopt only the minimum changes required by state law while staff reviewed the rules the city must implement.
Planning Department presenter Brad Shipley (planning staff) summarized the state requirements enacted in 2023 and the board’s role in drafting local regulations. “By definition…middle housing is small-scale house-scale housing types that were pretty much made illegal post World War II,” Shipley said, explaining that state law requires cities to allow at least two units per lot and, in certain cases, up to four units per lot.
The meeting’s nut graf: residents said they feared increased heights, greater lot coverage and loss of tree canopy and neighborhood character if Edmonds goes beyond the state’s baseline, while staff and board members said the city must adopt a code that meets the Revised Code of Washington (RCW) requirements and that some local choices — such as where larger building types are allowed and what design standards apply — remain to be decided.
What the state requires and what staff told the board Staff read key points of the RCW applying to cities of Edmonds’ size: municipalities must allow at least two housing units per lot in predominantly residential zones; permit up to four units per lot within one-quarter mile of a major transit stop; and permit up to four units per lot citywide when one of the units is affordable, as defined by state guidance. Shipley explained that the quarter-mile transit provision has limited applicability in Edmonds because few single-family lots meet that criterion.
Shipley also told the board the city must decide several local implementation choices: whether accessory dwelling units (ADUs) count toward unit density, how to define lot groupings for different middle-housing types, and whether to include an affordability-tracking program. He said the board had previously voted to "keep the base allowances allowed by RCW" and to include the affordability component rather than adopt the alternate approach of allowing three units without affordability obligations.
Residents press board to stick to the minimums Public testimony ran more than an hour. Kathleen Lester, who said she represents a Medical District neighborhood, and others said they learned of zoning changes late — or not at all — and handed the board a petition signed by 79 neighborhood residents asking that their area be returned to single-family zoning. "79 residents in our neighborhood signed our petition," Lester said, and she listed concerns including mismatched land use, dead-end streets that complicate denser development, and loss of mature tree canopy.
Multiple speakers cautioned the board against adopting rules that go beyond state requirements. Kim Bearer Augustado, chair of the Edmonds Architecture & Design Board, told planners the next meetings “are going to be the single most important meetings” they will serve on and urged the board to adopt only the state-required minimums. Several residents called for keeping current height and lot-coverage limits, cited infrastructure capacity concerns (sewers, roads, parking) and warned that higher density would change Edmonds’ character.
Clarifications about ADUs and unit counting Shipley and other staff clarified a recurring point of confusion: ADU rules are separate from middle-housing rules. Under the draft approach discussed, ADUs would remain an option tied to single-family homes (owners may create up to two ADUs on a lot under state law), but the board has taken a position that ADUs should count toward the total unit density on a property. Shipley explained that counting ADUs toward density prevents a single lot from being converted into an unexpectedly high number of dwelling units by stacking ADUs on each middle-housing unit.
Board record of prior decisions and next steps Board members reiterated that a prior planning-board vote kept the city aligned with the RCW baseline allowances while retaining the state’s affordability option that triggers permission for up to four units. The board also confirmed a prior vote that ADUs will count toward unit density on a property.
Shipley outlined the schedule: the code update proceeds in phases; the board plans additional discussion sessions and aims to forward recommendations to the City Council for its hearings later in the spring. Shipley warned that if Edmonds does not adopt a compliant ordinance by the state deadline, the state model ordinance could supersede parts of the local code.
Why this matters The board must reconcile state mandates that restore middle-housing types with local goals to preserve neighborhood character and infrastructure capacity. The public hearing made clear residents are divided: some urged strict limits and adherence to minimum state requirements, while others — including some design-review board members and supporters of gentle density — argued for measures that would increase the local housing supply while attempting to control design and siting through local standards.
What the board formally decided at this meeting No new ordinance text was adopted at the hearing. The board confirmed prior policymaking on counting ADUs toward unit density and following the RCW baseline allowances, and staff kept the code-development schedule that will return to the board for additional map-level and standards-level decisions.
Ending note The Planning Board left the hearing open for further deliberation. Staff and board members agreed to additional review sessions so the public can see clearer, map-based illustrations of how changes would appear on specific lots before the board forwards a formal recommendation to City Council.