Get Full Government Meeting Transcripts, Videos, & Alerts Forever!
Get email alerts on the Infill Housing topic
No spam. Unsubscribe anytime.
Lancaster County Land Bank Authority presents four-unit infill at 154–156 South Fifth; HARB approves design
Summary
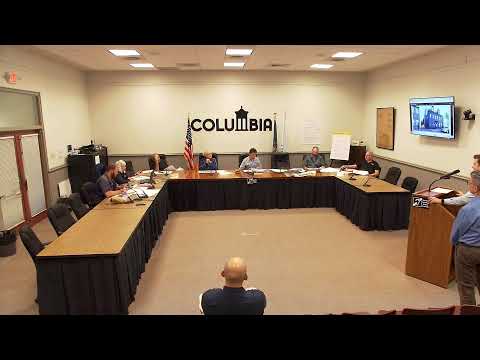
The Lancaster County Land Bank Authority presented an infill housing project at 154–156 South Fifth Street proposing four townhouse-style units; Columbia HARB approved the design and materials as presented, with board discussion about dormers, parking maintenance agreements and long-term management.
The Lancaster County Land Bank Authority on May 14 presented plans for a four-unit infill housing project at 154–156 South Fifth Street and received approval from the Columbia Borough Historical Architectural Review Board on the proposed design and materials.
Sean Crumpey, program manager for the Lancaster County Land Bank Authority, told the board the land bank acquired the site following a significant fire several years ago and that the authority rehabilitated or demolished blighted properties as part of its mission. Architects described a plan for two semi-detached buildings (four units total): two units fronting South Fifth Street and two units fronting Church Avenue, each unit with two parking spaces and a stormwater facility beneath the shared parking area.
Gary Weaver, the project architect, walked the board through site plans, floor plans and elevations. The proposal calls for 2½‑story townhouse/twin units with an unfinished basement, two bedrooms on the second floor, a family-room attic space, small private rear yards and a central parking court providing the required two spaces per unit. The developer expects to subdivide the site into four separate parcels to meet zoning requirements and ease permitting.
Board members discussed exterior details including dormers and siding. The architect said the team is considering removing dormers on units facing Fifth Street because they provide limited interior value and increase maintenance; they may keep dormers on rear units where attic space is usable. The applicant said the primary exterior finish would be Hardie siding in a medium blue tone and that material samples were available for review.
On financing and management, Crumpey said the land bank plans to rent the units at market rate and to accept Housing Choice Voucher holders; the authority does not intend to sell the buildings at this time because rising construction costs would require heavy subsidies to reach an affordable sale price. The land bank does not yet have a contractor; construction will be bid as public work, and property management will be subcontracted to local partner organizations rather than handled directly by the land bank.
Board members also asked that the developers document parking rights and maintenance arrangements in deeds or a recorded maintenance agreement to prevent future disputes over access and responsibility. The board moved, seconded and approved the design as presented.
The project team noted that the site was formerly occupied by row houses shown on historical Sanborn maps; the land bank previously removed heavily damaged structures about two years ago. The developer will proceed with land-development approvals and bidding, and return to borough staff as required by the permitting process.