Get Full Government Meeting Transcripts, Videos, & Alerts Forever!
Get email alerts on the Land Use Rezoning topic
No spam. Unsubscribe anytime.
Jefferson County commissioners approve rezoning for accessory garage at 74 South Pine Road in Golden
Summary
The Board of County Commissioners unanimously approved a plan-development rezoning to allow expanded accessory-structure square footage and a lower height limit for a garage on a 1.16-acre property in West Central Jefferson County.
Jefferson County commissioners voted unanimously Tuesday to approve a rezoning that will allow a larger accessory garage at 74 South Pine Road in Golden.
Planning and zoning case manager Allie McGaughey told the Board of County Commissioners the applicant seeks a rezoning from Mountain Residential 1 to a planned development based on the R-1 district to allow up to 1,870 square feet of accessory structure area and to change maximum accessory-structure height. McGaughey said staff found the application in general conformance with the county Comprehensive Master Plan and the zoning resolution and recommended approval.
"Staff is recommending approval," McGaughey said during her presentation, which noted the property is about 1.16 acres, that the Comprehensive Master Plan designates the site as an area of stability, and that staff identified no unmitigated negative impacts. McGaughey also reported the county received four public comments and that the Planning Commission had recommended unanimous approval, 7–0.
Applicants Jonathan Bortles, who said his family owns the property, and architect Christopher Mirto described the project as an enclosed carport-like garage to store classic vehicles and said they had attempted to respond to neighbors' concerns. Bortles said the family added written restrictions through the county attorney's office to prevent future subdivision and to limit height beyond what would otherwise be permitted.
"We were advised to pursue the rezoning as the cleanest and best fit for proceeding on this project," Jonathan Bortles said, describing the sequence of permitting and community meetings that followed an earlier, halted construction effort.
Mirto said the plan-development process includes a self-imposed height restriction intended to reduce visual impacts. "We're restricting that down to 18 feet," he said, adding that the accessory structure would be placed into the hillside and colored to blend with the surroundings.
No members of the public in the hearing room or online testified during the public-testimony portion for this case. Commissioners asked clarifying questions about why rezoning was used rather than a variance; McGaughey replied staff believed rezoning better met the comp plan's recommendations and allowed the site to be brought into conformance with setback standards.
A motion to approve hearing regular agenda item 10.1 passed with all three commissioners voting in favor: Commissioner Kerr, Commissioner Zenzinger and Commissioner Leslie Dahlkemper.
If the rezoning is approved, McGaughey said the applicants would be required to obtain building permits before construction could proceed.
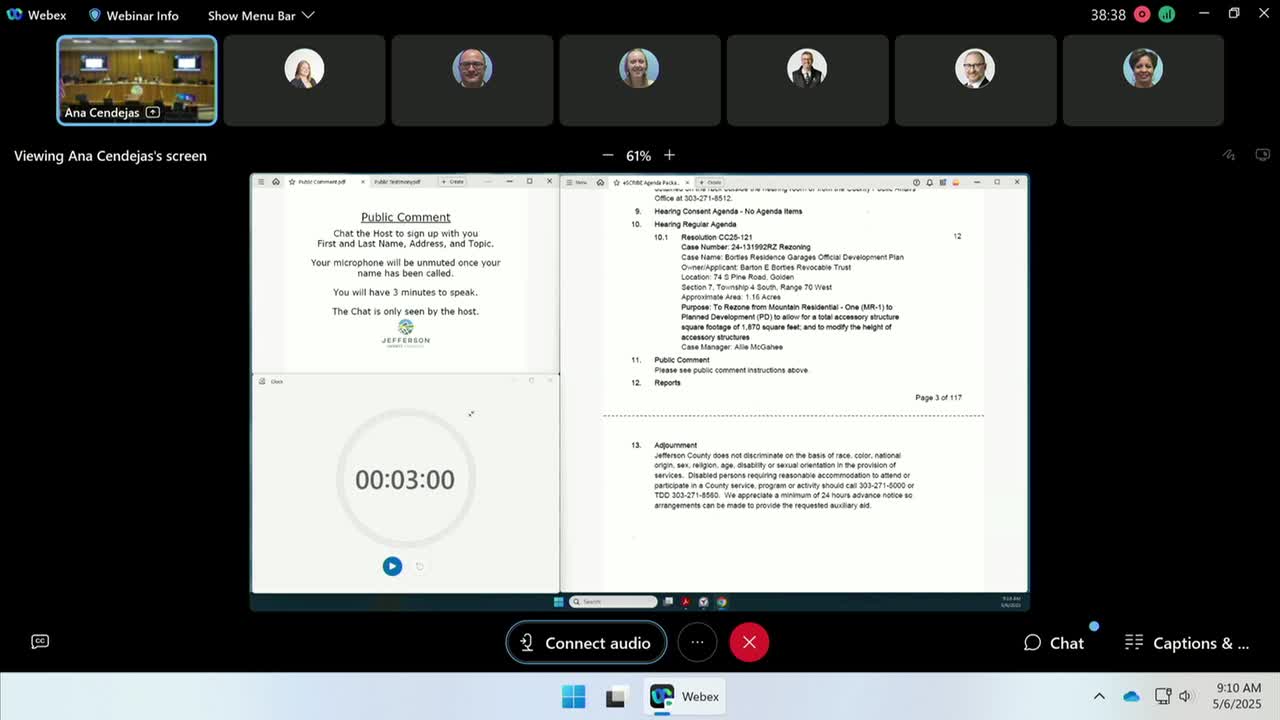
The resolution read into the record identified the case as Resolution CC25121, case number 24-131992RZ, owner/applicant listed as Bartonee Borderless Revocable Trust. The county record notes the applicant submitted the plan-development application to modify accessory-structure size and height limits for the property.