Get Full Government Meeting Transcripts, Videos, & Alerts Forever!
Get email alerts on the Restaurant Conversion topic
No spam. Unsubscribe anytime.
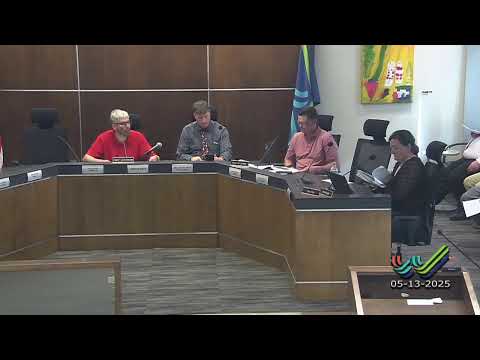
Commission approves restaurant conversion at 1021 Peoples Square amid parking concerns from adjacent owner
Summary
The commission approved a site plan amendment allowing Grama, Iowa LLC to convert a retail space at 1021 Peoples Square into a 2,300-square-foot restaurant, while hearing detailed public concerns about parking and access from an adjacent property owner and their attorney.
The Planning, Programming and Zoning Commission approved a site plan amendment May 13 to convert an existing retail space at 1021 Peoples Square into a 2,300-square-foot restaurant. Staff told the commission the property is in a C-1 conditional zoning district and that the change of use conforms to the comprehensive plan and future land use map; final occupancy will require compliance with IFC/IBC codes and commercial hood suppression requirements for cooking operations.
The item drew several public speakers. Chuck Augustine, attorney for Cedar Valley Growth Fund (owner of adjacent property to the north), said his client uses an access easement across the subject property and that recent site changes have affected ingress and parking. He told the commission his client relies on 17 parking spaces within a shared area and argued the center lacks sufficient parking if another restaurant use expands: "The parking requirements ... would require 96 parking spaces ... The piece of real estate right now has 67 spaces, so we're ... 30 spaces short." Augustine said increased traffic and lack of snow-storage space have "adversely" affected his client's property and that his client opposes the request.
Randy Vandersee, who said he owns the property that allows parking to the west, told the commission Fairway permits overflow parking and that Augustine's account "isn't exactly the truth of the matter." Commissioner Schafer asked about tenants' hours; Augustine said he did not have precise hours but estimated most businesses operate daytime hours and restaurants extend into the evening. Staff clarified the zoning-based parking calculations: Anderson (planning staff) reviewed requirements and said the proposed restaurant needs 12 stalls and that existing center parking currently meets the ordinance for today's uses; however, future changes could require cross-parking easements or additional review.
Staff's technical review noted that cooking systems will require hood suppression connected to any existing fire-alarm system and that new occupancy must meet current code; those items will be handled through building review. After discussion, the commission approved the site plan amendment subject to the standard condition that the final site plan meet all applicable city codes for parking, landscaping, screening, drainage and setbacks. The commission recorded one abstention on the final vote.