Get Full Government Meeting Transcripts, Videos, & Alerts Forever!
Get email alerts on the Land Use Development topic
No spam. Unsubscribe anytime.
Green Bay planning commission approves 3-unit townhome conditional-use permit for Humboldt Road with added traffic/engineering conditions
Summary
The Green Bay Planning Commission on May 12 approved a conditional‑use permit for a three‑unit townhome at the 2800 block of Humboldt Road, adding conditions requiring certified civil‑engineered grading and safe ingress/egress to address slope, drainage and traffic concerns.
The Green Bay Planning Commission on May 12 approved a conditional-use permit (CUP) for a proposed three-unit townhome at the 2800 block of Humboldt Road, forwarding the application to the City Council with conditions requiring a licensed civil engineer to certify grading and erosion controls and a design that provides ingress/egress without vehicles backing onto Humboldt Road.
The measure matters because neighbors and staff raised safety and environmental concerns tied to the lot’s steep slopes, existing traffic near Barrett Elementary School and the proposed front-loaded garages that would create three separate single‑lane driveways onto a 30 mph arterial. Commissioners said the added conditions aim to reduce those risks while allowing the project to proceed if it can be engineered safely.
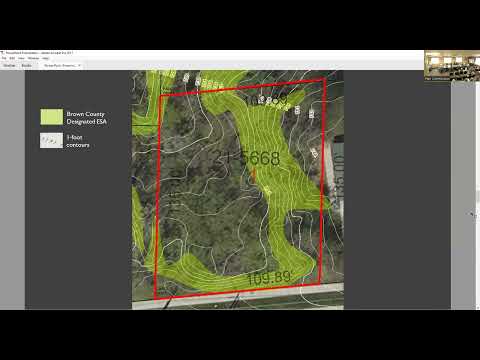
City planner David Buck summarized the request on behalf of staff, saying the petitioners—identified in the application as Christopher and Lisa Mao on behalf of the property owner—seek approval of a three‑unit, two‑story townhome on a lot described in staff materials as roughly 110 by 135 feet (about 0.338 acres). Buck said the site contains environmentally sensitive areas (ESAs) mapped for steep slopes greater than 12 percent and measured spots of about 30 percent grade. Buck told the commission the proposal yields roughly 8.87 units per acre, which exceeds the comp‑plan recommendation for the neighborhood. Buck recommended approval with two engineering and site layout conditions; commissioners added a third condition requiring rear loading or a circular drive so vehicles can enter and exit without repeatedly backing onto Humboldt Road.
Neighbors who spoke at the public hearing urged denial. Rick Jerry, president of the Schmidt Park Neighborhood Association, told the commission Humboldt Road “is a racetrack” and said children walk and bicycle to nearby Baird Elementary, arguing that more curb cuts would increase danger. Jason Skompers, of Mount Mary Drive, urged denial because the project “exceeds the density recommendations” and because of the site terrain. Several neighbors noted the lot’s heavy tree cover and said they preferred preserving the existing wooded gully.
Commissioners pressed staff and members of the public on three central issues: slope and erosion risk; the functional safety of front‑loaded garages and multiple driveways on Humboldt Road; and whether sufficient engineering information exists to ensure neighboring properties will not be harmed. Buck and speakers repeatedly said detailed grading, drainage and retaining‑wall plans were not available at the CUP stage because applicants do not usually invest in tens of thousands of dollars of engineering before securing a use approval. In response, staff recommended and the commission adopted conditions requiring a grading plan prepared and certified by a licensed civil engineer that demonstrates the proposed work will not cause soil erosion, flooding, slope instability or structural damage to adjacent properties, and that provides usable, relatively level accessory space (storage/play area) accessible to the units.
Vice Chair Jacob Miller made the motion to approve the CUP with the additional condition requiring rear loading or a circular drive to enable forward ingress/egress; the motion was seconded and carried on a 5–1 vote. The commission’s approval, including the three engineering and access conditions, will be sent to the City Council for final action at its May 20 meeting.
If the City Council approves the CUP, staff said the project will still require standard building permits, a professional survey, and the certified civil‑engineer grading and drainage plans before construction permits are issued. Buck and commissioners noted that if engineering later shows the site cannot be built as proposed, the project may be revised or not proceed.
The commission also emphasized limits on its decision: members said they could not consider potential impacts to property values (a matter of state law they cited as Act 67) and that some safety measures such as traffic calming would be a Public Works issue beyond the CUP process.
Details recorded in staff materials and public testimony included the lot dimensions (about 110 by 135 feet, ~0.338 acres), measured slope spots up to roughly 30 percent, proposed front‑loaded garages with approximately 35‑foot driveways shown on preliminary plans, and an estimated project density of about 8.87 units per acre compared with the neighborhood comp‑plan guidance of roughly 4–8 units per acre. Neighbors reported multiple nearby duplex and multifamily properties and said existing traffic and school‑time congestion increase concern about additional curb cuts.
The record from the public hearing and the commission’s action will accompany the packet that goes to the City Council on May 20. If council approves the CUP, applicants must still submit and receive approval of the required civil‑engineer grading plan, a professional survey, and building permits before any construction begins.