Get Full Government Meeting Transcripts, Videos, & Alerts Forever!
Get email alerts on the Zoning topic
No spam. Unsubscribe anytime.
Hilliard council reviews proposed I‑270 zoning changes focusing on office, ‘flex’ employment and Mill Run
Summary
HILLIARD, Ohio — Hilliard City Council’s Committee of the Whole discussed proposed zoning code changes for areas near Interstate 270 at its May 12 meeting, focusing on encouraging office and “flex” employment uses, clarifying standards for Mill Run, and allowing limited secondary uses such as housing or retail once an office threshold is met.
HILLIARD, Ohio — Hilliard City Council’s Committee of the Whole discussed proposed zoning code changes for areas near Interstate 270 at its May 12 meeting, focusing on encouraging office and “flex” employment uses, clarifying standards for Mill Run, and allowing limited secondary uses such as housing or retail once an office threshold is met.
The proposed map would designate parcels into new categories — I‑1, I‑3 (Hickory Chase), I‑6 (including the Verizon site identified as an urban core) and a flex employment (IFE) district — and would add rules intended to guide redevelopment, including a 10,000 square‑foot‑of‑office‑space‑per‑acre threshold that enables secondary permitted uses, staff said.
Dan Alley, a city staff member presenting the proposal, said the package follows the city’s comprehensive plan update adopted in February 2023 and a conservation employment district chapter (Chapter 11.16) adopted in February 2024. “One of the big changes in this code is a concept called secondary permitted uses,” Alley said. “If you achieve a minimum of 10,000 square feet per acre dedicated to a permitted use, there are a range of secondary permitted uses that are allowed.” Alley added that in phased developments at least 50% of the permitted uses must be established before or concurrently with secondary uses.
Why it matters: Council members said the changes could shape what kinds of businesses and housing are allowed near I‑270, affect walkability and street patterns on large sites, and influence the city’s income tax base. Alley told the committee the I‑270 area was viewed in the comprehensive plan as an “economic engine” for Hilliard and that the proposed standards aim to attract higher‑end office and flexible research‑and‑development users while clarifying redevelopment rules for Mill Run.
Key elements presented
- Secondary permitted uses: The draft would allow uses such as multifamily housing, limited commercial and certain light industrial or research‑and‑development activities by right on sites that meet the office/permits threshold. Alley explained the policy is intended to encourage mixed‑use redevelopment rather than open space as the primary objective on these parcels.
- Thresholds and phasing: Alley said the 10,000 square‑foot per acre figure came from a review of large office sites in Central Ohio and represents a target range; the proposal also requires that, for phased projects, at least half of required permitted uses be in place before secondary uses can proceed.
- Mill Run and site‑specific changes: Portions of Mill Run that lie in Hilliard would receive clarified by‑right standards so future redevelopers would not always need PUD modifications, Alley said. The text aims to replace overly site‑specific PUD language that named particular retailers when the area was originally zoned.
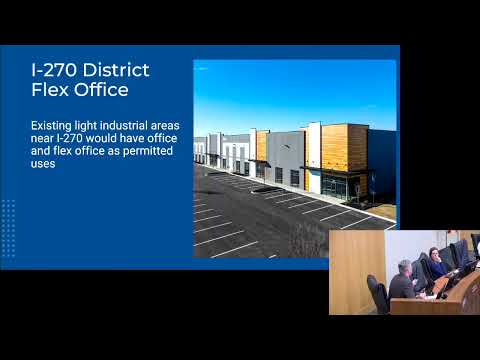
- Uses and typologies: The draft includes a table of permitted (P), conditional (C) and secondary permitted (SP) uses across the new districts; it lists office and flex‑office as largely permitted, with breweries, light manufacturing, veterinary clinics and R&D noted as potential permitted or secondary uses in parts of the flex employment and Mill Run areas.
- Heights and building form: The presented building typologies show principal building heights near 50 feet in some typologies. Alley said that measurement could translate to multiple stories depending on floor‑to‑floor heights and that first floors often have higher ceilings; he confirmed, “They would have the ability to do this by right,” when asked whether proposed heights would be allowed without a separate rezoning.
Questions and staff clarifications
Council members asked whether affected property owners had been contacted, how walkability would be ensured on large redevelopment sites, and whether the proposal would permit more data centers. Alley said letters announcing the rezoning were mailed last week and that staff had contacted a particular property owner (the former BMW building) via their attorney but had not received a response; he also noted the city is in active litigation with that owner and therefore had limited outreach beyond mailed notices in that case.
On data centers, Alley said the proposed changes do not open the corridor to additional large data‑center campuses and pointed out that the Verizon campus includes a small, on‑site data center; the draft treats that as an allowed secondary use tied to the site’s office function.
Several council members pressed for context, including comparisons to nearby large campuses (for example, Amazon facilities) and income‑tax expectations; Alley said staff could return with more detailed income‑tax and tenant information and that some leases for recent Edwards Farm Road (10B) flex developments had been signed but some spaces were not yet occupied.
Next steps and decisions
Alley said a special Planning Commission meeting is scheduled for May 22 to review the same presentation; the commission will be asked to vote on a recommendation to city council. Alley said that if the Planning Commission recommends changes, council would consider the proposal through the normal two readings with an ordinance. No zoning code changes were adopted at the May 12 Committee of the Whole meeting.
Meeting context
The I‑270 zoning discussion was the sole substantive agenda item at the Committee of the Whole on May 12; council approved the April 14 Committee of the Whole minutes by unanimous consent earlier in the meeting and later adjourned by motion. Staff emphasized that the zoning code changes are intended to be deliberate and incremental and that built‑out light industrial areas will not instantly redevelop if the code changes are adopted.
Ending
The Planning Commission will review the draft on May 22 and may forward a recommendation to the council; council members asked staff to return with additional materials, including comparative income‑tax data and clearer visual references for proposed building heights and block layouts.