Get Full Government Meeting Transcripts, Videos, & Alerts Forever!
Get email alerts on the Transit Oriented Development topic
No spam. Unsubscribe anytime.
Commission approves Evergreen/Decatur mixed‑use project with conditions to add trees and larger street canopy
Summary
After debate over parking and design, the planning commission approved a proposed 243‑unit mixed‑use development at Evergreen Avenue and Decatur Boulevard, granting a zone change and variances while requiring larger street trees on Decatur and additional landscaping as conditions.
The City of Las Vegas Planning Commission voted to approve a planned 243‑unit mixed‑use development on the southwest corner of Evergreen Avenue and Decatur Boulevard (project 24‑0486), after the applicant revised building orientation and landscaping details and agreed to added conditions.
Staff had initially recommended approval of the rezoning to C‑2 but recommended denial of the project’s requested parking reduction, landscape buffer reductions and site development plan review because staff found the original layout auto‑centric and inconsistent with the city’s transit‑oriented objectives. Planner Christian Gates told the commission the “building frontage that contains the first‑floor retail should front Decatur Boulevard to activate the pedestrian realm.”
The applicant, represented by Liz Olson, said the site plan was adjusted to bring building frontage closer to Decatur, reduce front parking and relocate many spaces to the site’s center. She characterized the parking variance as a 14‑space reduction and said the project focused on one‑ and two‑bedroom units, which typically have lower parking demand. “If this were to develop out as commercial, you would likely see quite a few 24‑hour uses, which would bring more traffic all day and all night,” Olson said in defense of the mixed‑use residential alternative.
Neighbors and a representative for the adjacent Charleston Heights Shopping Center raised concerns about parking overflow and existing parking encroachment from Arizona Charlie’s. Applicant responses noted an existing parking study and said shared parking in the area should accommodate demand.
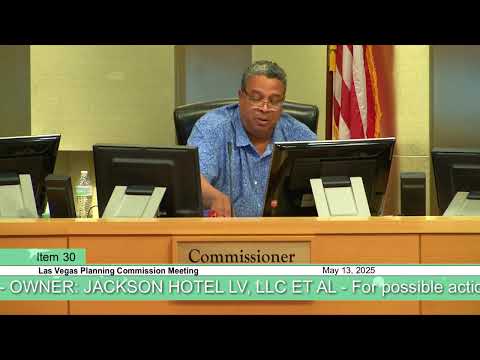
During deliberations commissioners pressed the developer to increase the street canopy and tree size. Commissioner Rogan said the project would activate a large vacant parcel and could be adjusted as Decatur becomes more pedestrian oriented — but he supported the variances. The commission read two added conditions into the record: trees along Evergreen to be planted at a ratio of one tree per 20 linear feet with a minimum understory shrub palette; and all trees adjacent to Decatur Boulevard shall be planted as 36‑inch box trees. The applicant agreed to those conditions on the record.
The motion to approve included all subparts for the zone change, variances and site development plan review and will advance to City Council on June 18, 2025. The commission’s approval required that the applicant work with planning and public works to finalize the site development details and signs and to coordinate landscape and tree installation with the city’s standards.
Why it matters: the decision converts a large underutilized commercial parcel into a high‑density mixed‑use residential project intended to support transit‑oriented redevelopment along Decatur Boulevard. The added tree‑planting requirements reflect council and staff interest in improving urban canopy and pedestrian environment along a busy arterial.