Get Full Government Meeting Transcripts, Videos, & Alerts Forever!
Get email alerts on the Land Use Easements topic
No spam. Unsubscribe anytime.
Committee approves two easement encroachment agreements, including retaining wall at 4413 Ferry Landing
Summary
The committee approved easement encroachment agreements: a 12-by-14-foot concrete slab within a rear 10-foot drainage and utility easement on tax map 071G parcel 416, and a retaining wall up to 6 feet high within a drainage and utility easement at 4413 Ferry Landing (tax map 0761 parcel 129).
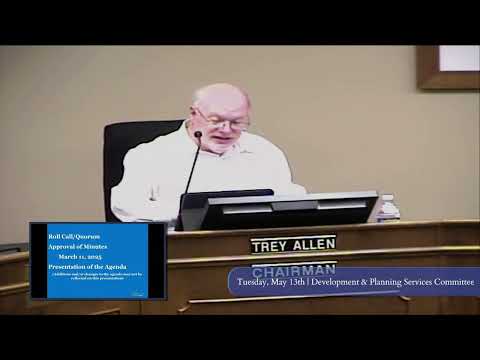
The Columbia County Development and Planning Services Committee on May 13 approved two easement encroachment agreements that allow private work to sit within existing drainage and utility easements.
Planning staff presented the first request for tax map 071G, parcel 416, to permit a 12-by-14-foot concrete slab along the rear property line that would sit within a 10-foot drainage and utility easement. Staff recommended approval. A motion to approve was moved and seconded and carried by consent.
A second encroachment request concerned tax map 0761, parcel 129, for property at 4413 Ferry Landing. The proposal would allow a retaining wall not to exceed 6 feet in height to be built along the property line within an existing drainage and utility easement and within the property setback. Planning staff reviewed the proposal and recommended approval; committee members moved and seconded the item and the motion was carried.
Why it matters: Easement encroachment agreements permit private improvements to occupy areas reserved for public drainage or utilities; such approvals typically include conditions to ensure continued access and functionality of the easement. At the meeting, staff said the retaining wall would remain within the easement and on the setback; no permitting conditions or long-term maintenance responsibilities were read into the public record during the discussion.
Next steps: The county will record the approved easement encroachment agreements per standard practice; any permits or inspection requirements would follow through the county’s planning and permitting process.