Get Full Government Meeting Transcripts, Videos, & Alerts Forever!
Get email alerts on the Zoning topic
No spam. Unsubscribe anytime.
Applicant seeks conditional use to build two duplexes on two single-family lots in DuPage County
Summary
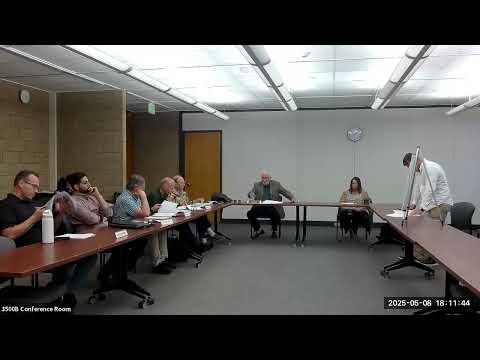
At a DuPage County zoning hearing, an applicant requested conditional-use approval to construct two attached dwelling units (two duplexes) on two adjacent R-4 lots, asking for several setback and floor-area-ratio exceptions; the board held the hearing, raised procedural and technical questions and set a recommendation meeting for June 5.
An applicant asked DuPage County zoning officials on March 11, 2025, for conditional-use approval to build two attached dwelling units (two duplexes) on two adjacent lots currently zoned R-4 (single-family), requesting several setback and floor-area-ratio exceptions.
The applicant, identified in the hearing record as Dan Mamawat (who also spelled his full name as Bogdan), said the proposal covers two pre-split lots totaling 14,633 square feet and would place two two-story duplexes (about 1,400 square feet per unit) on the parcels. He told the board the project would include one-car attached garages per unit and three exterior parking spaces per building, and that the units would be retained as rentals.
The county’s hearing officer read the petition and enumerated six exceptions the applicant sought: reduced front-yard setbacks for both proposed lots (from 30 feet to roughly 20.5 feet — later withdrawn by the applicant), reduced interior side setbacks on the north and south sides for both lots (various reductions to roughly 6.44–10 feet), and an increase in the permitted floor-area ratio (from 0.25 to about 0.5 for one lot and 0.48 for the other). The applicant later said the front-yard setback exception was no longer needed and that “we're gonna meet that requirement. That was an easy fix on our end.”
Why it matters: if approved as conditional use, the proposal would alter dimensional standards that apply to single-family lots in this neighborhood and allow higher building intensity than current zoning expressly permits. The applicant argued the design would match existing neighborhood scale and increase housing supply while meeting DuPage County stormwater and life-safety requirements.
Key details from the hearing
- Project scope and design: The applicant described each duplex as roughly 1,400 square feet per unit with three bedrooms upstairs and two-and-a-half bathrooms, one attached garage, and a common party wall constructed of concrete masonry unit (CMU) as a fire/sound wall. He said the combined lots are 14,633 square feet and that the buildings would be roughly 46 by 41 feet in footprint.
- Setbacks and floor-area ratio (FAR): The petition originally requested six reliefs: reduced front-yard setback (withdrawn), reduced north and south interior side setbacks for both lots (to approximately 6.44–10 feet), and an increased FAR (from 0.25 to ~0.5 and ~0.48). The applicant confirmed he was seeking these exceptions via conditional use rather than a change in the underlying zoning district.
- Stormwater and site controls: The applicant said there are no identified wetlands on or immediately adjacent to the site, that the lots have good drainage toward a 15-foot rear easement, and that the proposal would include post-construction best-management practices (rain gardens, underground storage or pervious surfaces and a retaining structure he described as a “drywall” in the backyard) to meet DuPage County stormwater ordinance requirements.
- Parking and neighborhood context: The applicant said each duplex would provide one garage space and three off-street spaces per building and that a number of neighboring properties are rentals; he supplied a neighborhood map showing R-4 and nearby multi-family, commercial and industrial zones. He also proposed extending an existing sidewalk segment to connect the block.
Board questions and procedural issues
Board members pressed the applicant on exhibit and petition formatting and on neighborhood outreach. A board member told the applicant, “you better fix this petition up,” noting the notarization and petition sheet did not clearly state the purpose and needed clearer notary information. The applicant said he collected four signed support signatures from nearby property owners and had the page notarized that day.
On record limits the board emphasized that its recommendation would be based only on material in the hearing record. As one board member said, “No matter we're only gonna consider what's in this record.” The hearing concluded without a vote; the board scheduled a recommendation meeting for June 5 at 5:30 p.m. in the same room to consider the matter.
What was not decided
The board did not approve or deny the petition at the March 11 hearing. No formal motion or vote occurred. The record shows only testimony, exhibit marking and questioning; the board will deliberate and make a recommendation at the scheduled June 5 meeting.
Concerns and clarifications recorded in the hearing
- Petition paperwork: board staff asked the applicant to correct the petition form and notary block and resubmit a clarified petition sheet.
- Parking and design tradeoffs: a board member asked why the design provided one-car garages rather than two-car garages; the applicant said the lot configuration constrained garage width and front-door placement.
- Use and ownership: the applicant confirmed the units would be rentals and would not be sold at the time of the hearing.
Next steps
The board closed the hearing and said the matter will be taken up at a recommendation meeting on June 5 at 5:30 p.m., when the board will limit consideration to the evidence and exhibits entered into the record.