Get Full Government Meeting Transcripts, Videos, & Alerts Forever!
Get email alerts on the Campus Subdivision topic
No spam. Unsubscribe anytime.
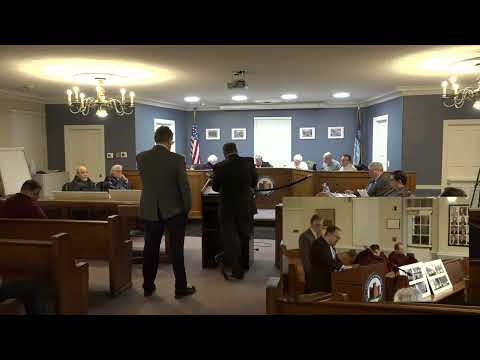
Planning board reviews subdivision of former MART Campus; easements and access remain to be resolved
Summary
The Kenilworth Planning Board heard application 25-002 to split the former MART Campus into two parcels (approximately 35 acres and 71 acres) and discussed cross-access easements, Washington Avenue access, utilities and future site-plan reviews; the provided transcript does not record a final roll-call vote on the application.
The Kenilworth Planning Board reviewed application 25-002, a minor subdivision of the former MART Campus (listed in the hearing as the property at the 2000 address, Block 181, Lot 1.01) that would split the site into two lots — a proposed Lot A of about 35 acres and Lot B of roughly 71 acres — and took testimony from the applicant's civil engineering witness about site layout, utilities and access.
Daniel Miola, a civil engineer who testified for the applicant, described the site as a roughly 107-acre former MART Campus with existing utilities and site infrastructure, including a substation and generation equipment the applicant said serve the existing campus. He explained that the subdivision is intended to allow separate financing and redevelopment of the smaller parcel (Lot A) while retaining shared campus infrastructure on the remainder parcel.
Board members pressed the applicant on cross-access and utility easements, rights to the Washington Avenue driveway, and whether additional traffic control (a new signal) might be required when future site plans are filed. The applicant said cross-access and parking easements exist in concept but that final easement language and meets-and-bounds details will be set during the site-plan stage. Board professionals asked to review final easement exhibits before any deeds are recorded; the applicant and board discussed a roughly 190-day timeframe for follow up and the need to memorialize conditions in a resolution.
The transcript records a motion to approve the subdivision and a second (the second was identified as Mr. Pantina), but the provided excerpt does not include a complete roll-call vote or a formal announcement of the final outcome for this application. Board members discussed memorializing the resolution at a later meeting or scheduling a special meeting if needed; no final vote result appears in the supplied transcript excerpts.
Next steps identified in the hearing included submission of detailed cross-access and utility easement language and exhibits for review by the board's professionals before any subdivision deeds are recorded. The board also noted that sidewalk and public-improvement requirements and specific site-plan elements will be addressed when individual development applications are filed for the new lots.