Get Full Government Meeting Transcripts, Videos, & Alerts Forever!
Get email alerts on the Facilities topic
No spam. Unsubscribe anytime.
Architect says Wasilla City Hall and MATCOM show code, seismic and operational issues; recommends new construction option
Summary
Wolf Architecture told the Wasilla City Council that City Hall and the MATCOM dispatch center have structural, code and hazardous‑material issues that complicate renovations and that a new, consolidated facility is one viable long‑term option.
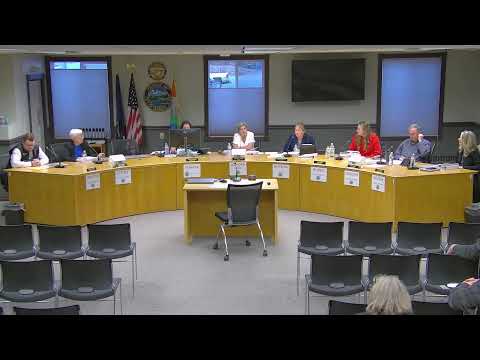
Architect Chris Whittington Evans of Wolf Architecture presented the firm’s assessment of Wasilla City Hall and the MATCOM dispatch center on April 14, telling the council the two buildings were never designed to serve their current municipal functions and that upgrades to meet modern codes would be complicated and costly.
“We have a building that was not ever constructed to serve the purpose that is now functioning,” Whittington Evans said, noting the municipal offices occupy a former school with later additions. The firm scanned both facilities with LIDAR to create a building information model and interviewed about 20 staff to document current use and needs.
Nut graf: The consultant identified multiple code, accessibility, hazardous‑materials and mechanical constraints at the existing city hall and MATCOM, and offered three high‑level scenarios — renovate in place (with significant disruption), build a new combined facility including MATCOM and city functions, or adapt an existing commercial building — with cost estimates and tradeoffs for each.
Key findings listed by the architect included limited floor‑to‑floor height that constrains ventilation and retrofit of mechanical systems; fire‑separation and egress issues around the council chamber and other assembly spaces; attic and crawl‑space conditions; the presence of asbestos‑containing materials in some finishes that would trigger abatement for many renovations; and limited security and ventilation capacity in the MATCOM facility, which the architect said may not meet essential‑facility seismic or systems criteria.
The firm presented three scenarios and order‑of‑magnitude cost considerations: (1) renovate both existing buildings — the firm said significant disruption and abatement needs make this difficult and suggested in many cases that repurposing the structure would be preferable; (2) new construction of approximately 32,500 square feet to accommodate 40 years of projected growth — the architect estimated current construction costs in the range of $500–$600 per square foot for a new facility; and (3) retrofit of an existing commercial building (core‑and‑shell + tenant improvements) if an appropriate property were available.
Council members asked about historic value, demolition implications and whether partial renovations might be feasible. Whittington Evans said certain structural and code upgrades would trigger wider requirements (for example, sprinkler or egress upgrades) that would increase costs and extend disruption. He recommended the council and staff review the building’s historic status and potential repurposing options as they weigh new construction.
Ending: The council received the assessment and asked staff to provide additional information on potential sites, funding avenues and any market comparables that would affect the decision between renovation and new construction.