Get Full Government Meeting Transcripts, Videos, & Alerts Forever!
Get email alerts on the School Facilities topic
No spam. Unsubscribe anytime.
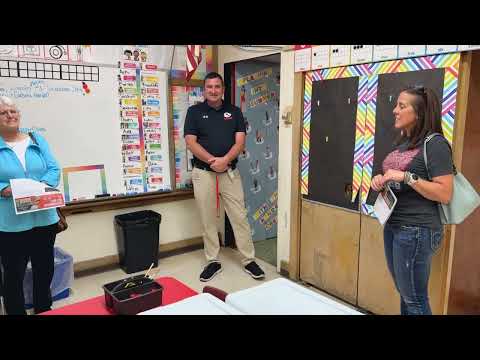
School leaders flag roof leaks, limited restrooms and crowded spaces during East Elementary tour
Summary
During a walkthrough at East Elementary, school officials and board members documented multiple facility needs — including persistent roof leaks, replaced ceiling tiles, constrained classroom layouts and only one boys and one girls restroom — as the district studies a new South Side school site.
Principal (unnamed) led a site tour of East Elementary for school board members and district staff and emphasized building maintenance issues and space constraints that affect daily operations.
The school’s principal said, "We've replaced, I believe, 16 ceiling tiles so far this year," and warned that "The roof is in in pretty poor condition. We've had a lot of leaks." The principal said water damage in past years required repairs and that some interior ceiling tiles remain stained or crumbling.
Why it matters: Facility condition and classroom layouts influence student safety, daily scheduling and long-term capital planning. Board members and district leaders referenced a planned new elementary on the South Side as a potential way to reduce traffic and crowding, but no formal decision or timeline was presented during the walkthrough.
During the tour, school staff described several operational constraints. Class sizes were reported at about "20 20, 20 2" students per classroom for first grade (approximately 20–22 students). The principal noted that some classrooms have irregular shapes or back corners limiting usable instructional space. The school has five first-grade teachers and several kindergarten classrooms with coat hooks in hallways.
Specialized spaces and support services were described as tightly scheduled. The school’s speech room — "built probably 5 or 6 years ago," according to the principal — is used for one-on-one speech and language work and was described as well insulated for noise. A sensory room is "pretty busy throughout the day" for students on sensory diets, and the principal said the district employs two counselors who "kinda split up the buildings and kinda move around throughout the day."
The walkthrough also covered program and room uses: a room funded by federal PBIS (Positive Behavioral Interventions and Supports) funds serves as a reward room where students earn access; a title-funded tutoring area previously used as a computer lab has since been repurposed for storage or other uses; and some former program spaces are now used for custodial storage because of shifting needs.
Playground and arrival/dismissal logistics drew attention. Staff said the playground is a good size but contains some equipment that may be oversized for younger students. The principal described congestion in car-line pick-up: "we have a line of cars on fair there that goes down to the white," and said district plans for a new South Side site aim to move more traffic onto the school property. When asked about how pickup and parking would change, the principal said, "I think you'll have probably both," indicating both a car line and parent parking are expected at the new site, but offered no firm plan.
Staffing and small-space constraints were noted: the building contains only one boys and one girls restroom for students in the area toured, which the principal said is a limiting factor; some classrooms include restrooms while others do not. The principal described interior features including pipes and utility access in basements and under hallways and said custodial and maintenance areas remain in use where rooms have been repurposed.
No formal board action or budget vote occurred during the walkthrough. Several items identified in the tour — the aged flat roof with low spots that impede drainage, remaining water-damaged ceiling tiles, tight classroom footprints, and limited restroom capacity — were presented as conditions likely to factor into future capital planning. When asked about school leadership at a potential consolidated site, the principal said that decisions about the number of principals "would be a question for the board or or Amy," referring questions to district leadership rather than providing a commitment.
The district and board will need to reconcile the facility findings from the tour with capital plans for a new elementary on the South Side; the walkthrough recorded existing maintenance work and classroom constraints but did not include a timeline or funding commitments for new construction or major repairs.