Get Full Government Meeting Transcripts, Videos, & Alerts Forever!
Get email alerts on the Childcare topic
No spam. Unsubscribe anytime.
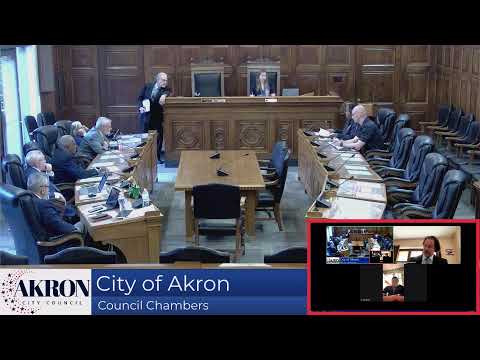
Planning committee reviews 14,000-square-foot day-care center proposal on Diagonal Road
Summary
Wonderworld Child Development Center sought to consolidate two locations into a new 14,000-square-foot facility at 698 Diagonal Road that would serve up to about 74 children; planning staff and the planning commission recommended approval subject to conditions and asked the architect to provide exterior renderings to the evening session.
Wonderworld Child Development Center asked the planning committee for conditional-use approval to establish a one-story, L-shaped child day-care business center at 698 Diagonal Road. Planning staff said the proposed building would be about 14,000 square feet and contain eight classrooms, a kitchen and pantry, a library/multipurpose room, office space and accessory uses; staff estimated the facility would serve about 74 children from infants to school-age and operate Monday through Friday, 7 a.m. to 6 p.m.
Planner Antonucci said the proposal includes a fenced infant playground and an open playground for older children, a 10-space parking area east of the building and overflow parking on adjoining church property under a collaborative arrangement with Akron Alliance Fellowship Church. He said the petitioner has operated in the neighborhood for about 15 years and that the new building would consolidate the current locations.
Bridget Tipton, the project architect, said she represented the client and could answer questions about design. She confirmed the applicant’s intent to consolidate operations and said the room layouts were sized to meet state licensing requirements for children per room. President Somerville and other council members spoke in support of the project’s childcare and early-education programming; Somerville asked about renderings and the architect said exterior renderings would be available for the 5:00 p.m. meeting.
Planning staff and the planning commission recommended approval subject to conditions. The committee closed the public hearing after the petitioner’s representative testified. Council members requested exterior renderings be provided for the evening session and asked staff to confirm the licensing capacity with state requirements; staff said the building’s square footage and room dimensions were calibrated to the projected licensing numbers.
No formal vote on the conditional use was taken in the committee at this hearing; the item is scheduled for a committee recommendation to full council at 5:00 p.m.