Get Full Government Meeting Transcripts, Videos, & Alerts Forever!
Get email alerts on the Residential Permits topic
No spam. Unsubscribe anytime.
Council approves oversized garage and pavilion at 711 Delaware Avenue
Summary
Shade McMillan received conditional use approval for a rear‑yard oversized garage and attached pavilion at 711 Delaware Avenue; the structure (1,680 sq ft total) was presented as compatible with the lot and neighborhood and planning staff recommended approval.
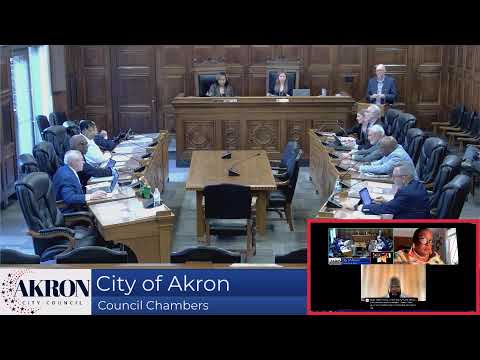
Akron City Council voted 12–0 to approve a conditional use permit for an oversized garage and pavilion at 711 Delaware Avenue.
Mister Antonucci, a city staff member, described the proposal as a rear‑yard garage and attached pavilion for property owner Shade McMillan. The garage would contain 1,280 square feet and rise to 22 feet, 2 inches; the covered pavilion attached to the south side would add 400 square feet at a height of 15 feet, for a combined area of 1,680 square feet. Antonucci said the structure would sit on a concrete foundation, be wood framed with brick veneer on the front and south elevations to match the dwelling, and have a metal roof. He said the combined footprint does not exceed 40 percent of the required rear yard area on the lot.
Shade McMillan, the applicant, spoke in favor and told council he was available to answer questions. The project contractor also identified themselves as Exterior Land Development and said they would be the general contractor for construction.
Planning staff and the Planning Commission recommended approval subject to conditions. Councilman Fusco pulled the committee for a favorable report and council voted to pass the ordinance 12–0.
Application materials were advertised in the Akron Beacon Journal and posted on the council website. Staff noted the garage and pavilion would provide an amenity for an anticipated future pool, storage for vehicles and household equipment, and would be constructed to blend with the existing house and neighborhood.