Get Full Government Meeting Transcripts, Videos, & Alerts Forever!
Get email alerts on the Zoning Variance Addition topic
No spam. Unsubscribe anytime.
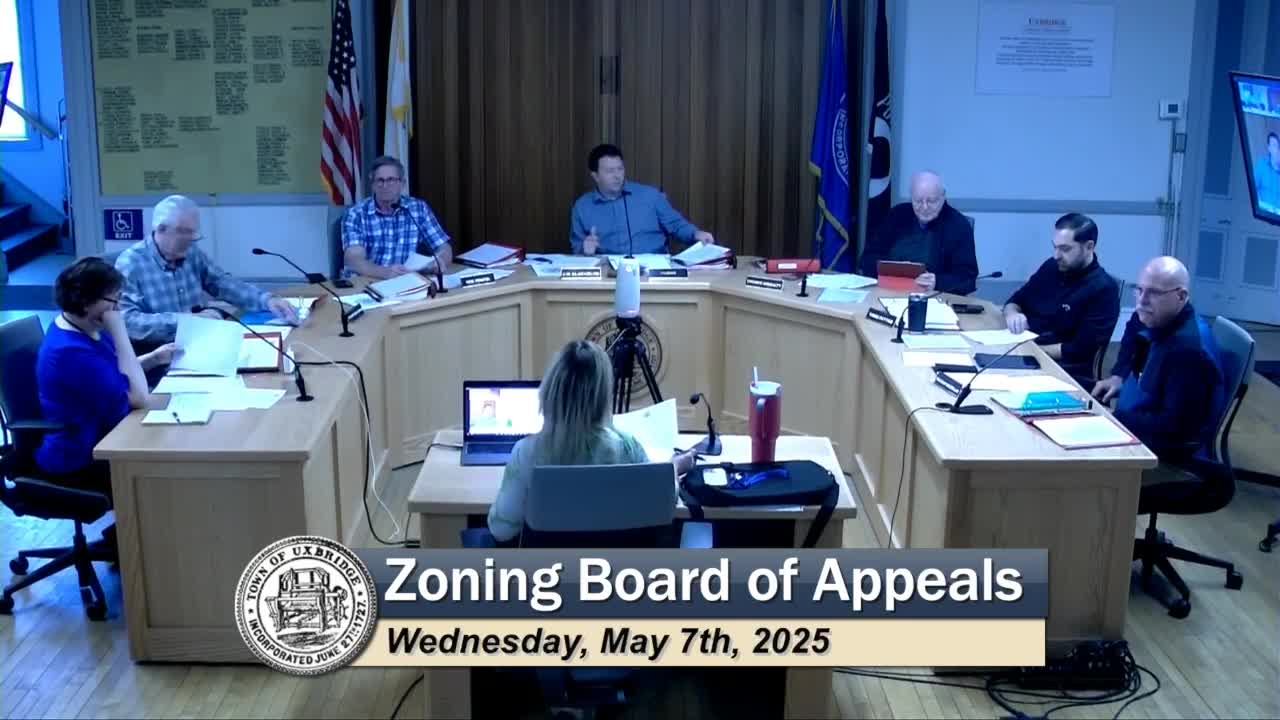
Uxbridge ZBA approves 12.2-foot side-yard variance for addition at 10 Elmdale Road
Summary
The board granted a 12.2-foot side-yard variance to allow an addition that will relocate first-floor bedrooms at 10 Elmdale Road, citing lot shape and a mapped but undeveloped 'paper' street as contributing to a hardship.
The Expert Zoning Board of Appeals on May 7 granted a variance of 12.2 feet to allow an addition at 10 Elmdale Road, concluding the parcel’s configuration and a historic, undeveloped paper street created a practical difficulty that justified the relief.
Byron Andrews of Dupreet Engineering, representing owners Brett Gorminski and Sarah Solomon, told the board the addition is intended to put children’s bedrooms and parents’ bedrooms on the same floor for safety. The house is in the Residential B zoning district, shown on the Town of Uxbridge assessor’s map as map 26, parcel 3351, and the owners referenced a deed recorded at the Worcester Registry of Deeds (book 55706, page 133).
The board reviewed competing measurements: the required side-yard setback is 25 feet, while the applicant’s diagram showed an existing condition of approximately 12.8 feet to the sideline nearest a mapped paper street. Board members discussed how the historic paper street (a road shown on old plans that was never developed) has been treated in more recent mapping — typically by drawing the lot line at the plan centerline — but no specific legal ruling exists for this parcel. The applicant presented two set-back calculations to show both interpretations.
Byron Andrews summarized the proposal: “what they are looking to do, and, they are looking to put an addition here on the rear of the house.” Board members inspected aerial imagery, noted grade changes and trees, and discussed whether the covered porch shown on the application was new construction or existing. The board and applicant also discussed septic/sewer locations and the potential for wetlands further back on the lot; the record did not show a formal constraint from board of health but members suggested applicants consult that office if needed.
After discussion, Tom moved that the board grant the 12.2-foot variance on the grounds of hardship related to the lot’s shape and the paper street/right-of-way issue; Richard seconded. The motion passed 5–0. The board asked staff to prepare a written decision consistent with the findings and to file it with the town clerk for the statutory posting and appeal period.
The board did not impose additional special conditions beyond the need for accurate, stamped plans where necessary; members noted that in similar cases a stamped survey or architectural elevations can prevent later problems if property lines or site features are different than initial sketches.