Get Full Government Meeting Transcripts, Videos, & Alerts Forever!
Get email alerts on the New Construction Amendment topic
No spam. Unsubscribe anytime.
Board approves amended north‑façade design for Block 6 at 58 Fourth Street, conditions evidence of land title
Summary
The board approved an amended north‑façade design for new construction at Block 6 (58 Fourth Street) that sits partly inside the Munjoy Hill Historic District, and required the applicant to provide evidence of right, title and interest for the parcel used by a new pedestrian path.
The Portland Historic Preservation Board on May 7 approved an amended north‑façade design for Block 6 of the 58 Fourth Street development, which partially sits inside the Munjoy Hill Historic District, and added a condition that the applicant provide staff evidence of right, title and interest for the parcel underlying a proposed pedestrian access path.
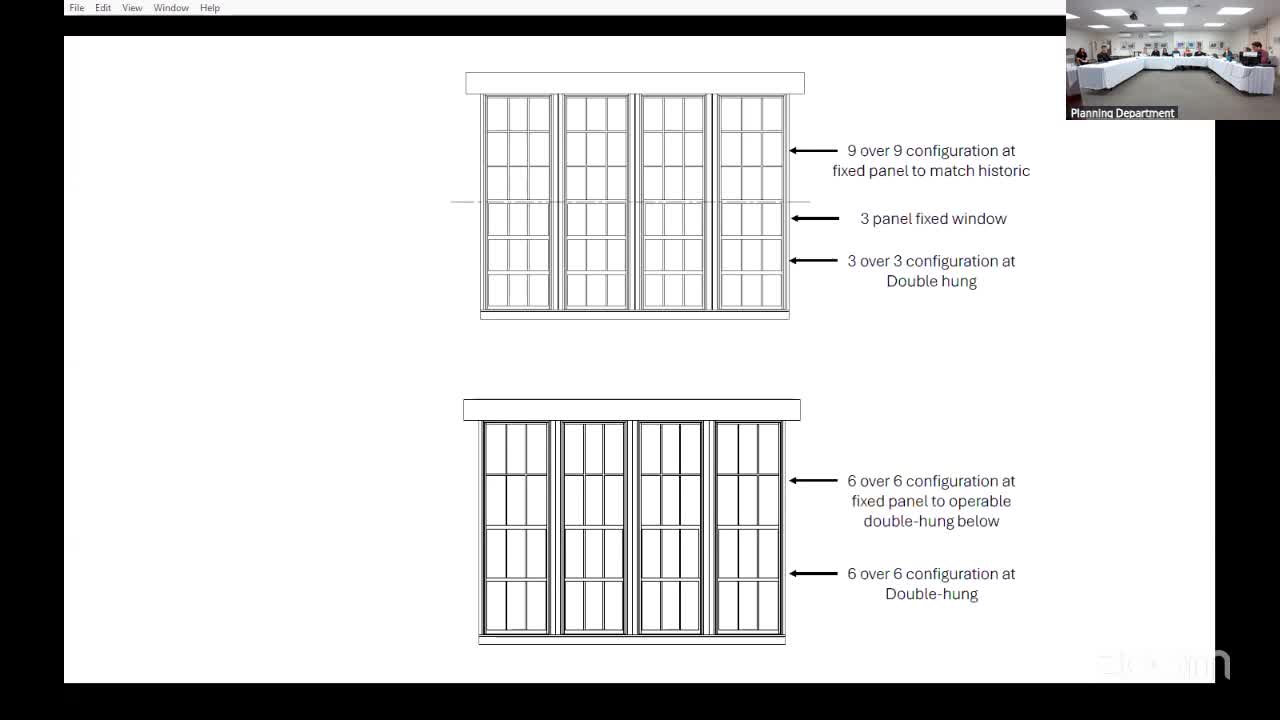
Applicant representatives from the developer and the project architect described a substantial redesign of the Block 6 north elevation that draws on district cues — brick piers, vertically oriented window bays, articulated entrances with sidelights, and two tones of brick to break horizontal massing. The redesign reintroduces window rhythm and a double‑height entry articulation to reduce the perception of scale from public vantage points on the Eastern Promenade.
The presentation noted the site’s steep slope and a bridge that connects the building entry area to the promenade at a higher grade. The applicant described a proposed pedestrian path and a small overlook that would link the building to the promenade; neighbors and residents raised questions about the ownership of the parcel where that trail and overlook are proposed and how the trail would be managed, whether it would be a public easement, hours of access, maintenance, trash and noise controls, and whether it would be passable year‑round.
Staff told the board the land use code does not mandate a specific order for planning‑board and historic‑board review and that applicants may seek HP approval first; the project team said a site‑plan amendment that will incorporate the rear parcel into the formal development package will be submitted soon. The board requested that staff verify right, title and interest for the parcel where the new path is shown and made that verification a condition of the HP approval.
Following discussion of scale, materials, and visual impact, a board member moved to approve the amended design. The motion included the condition that the applicant provide staff with sufficient evidence of right, title and interest for the parcel underlying the pedestrian access. The motion passed on a roll call vote.
What happens next: The applicant will submit the site‑plan amendment materials and the requested title/interest documentation to staff. Staff will confirm the ownership and record any required easements or maintenance agreements as part of the planning review.