Get Full Government Meeting Transcripts, Videos, & Alerts Forever!
Get email alerts on the Block6 Amendment topic
No spam. Unsubscribe anytime.
Board approves design changes to Block 6 at 58 Fourth Street with condition to verify title interest
Summary
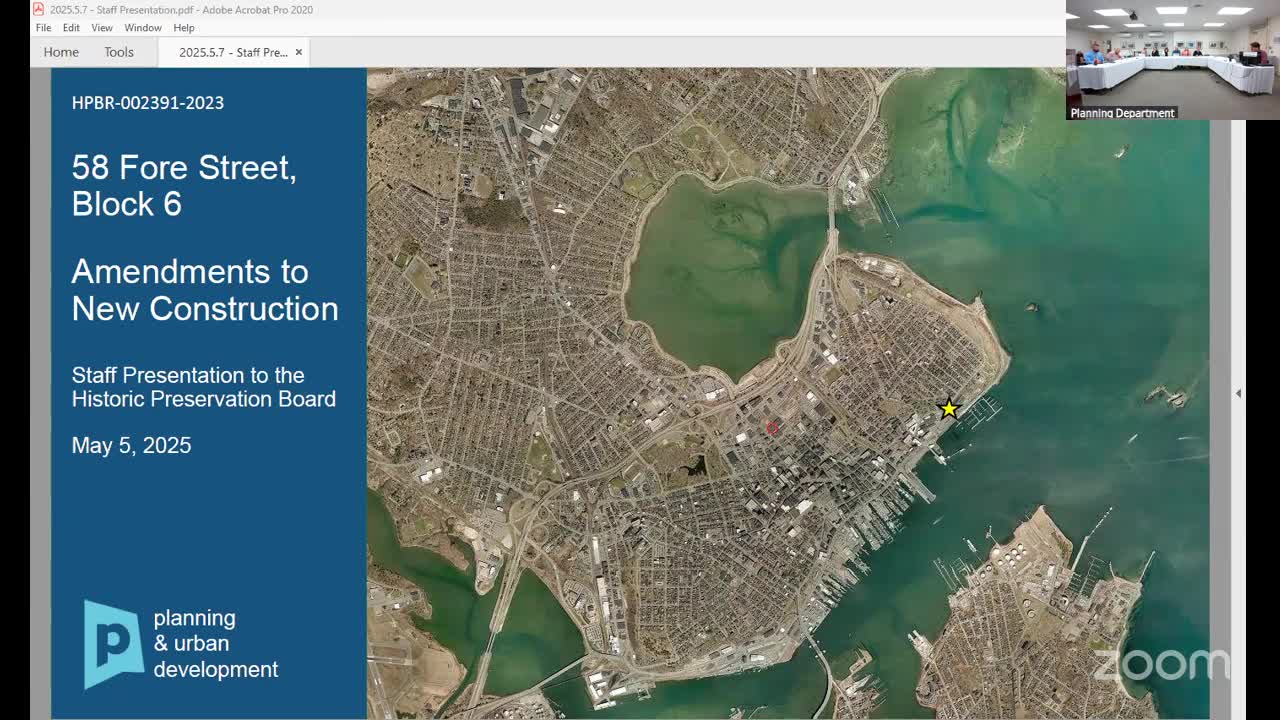
The board approved a redesign of the north elevation of Block 6 at the 58 Fourth Street redevelopment (partly within the Munjoy Hill Historic District) and required the applicant to provide evidence of right, title and interest for the parcels involved.
The Portland Historic Preservation Board on May 7 approved an amended design for the north façade of Block 6 at the 58 Fourth Street redevelopment project, which partially lies within the Munjoy Hill Historic District, and conditioned the approval on documentation showing the applicant’s right, title and interest in the land that will be altered.
The nut graf: the board found the revised design — which uses brick piers, vertical window rhythms and articulated entrances — better breaks the massing and responds to neighborhood features along the Eastern Promenade, while preserving a visible distinction between the new construction and the older, smaller‑scale houses that front the promenade.
Project manager Justin Novak and project architect Don (names used in the presentation) described the design evolution, saying the team sought to reflect elements typical of Munjoy Hill such as brick detailing, tall vertical windows, framed entry porticos and sidelights. The design replaces a more monolithic earlier submission and aims to step the façade and use varied brick tones to reduce perceived scale.
Public commenters raised concerns about a proposed new pedestrian connection and overlook that would run down the rear of 5 Eastern Prom and connect the higher Level 7 portion of Block 6 to lower areas of the site. Barbara Gastel (7 Fourth Street) asked whether the proposed trail is properly before the board given changes in the site plan and ownership since the earlier approvals, and asked who would manage access, hours, and maintenance. Another commenter, who identified himself as Mike Becker, said the path appears to be located on land acquired after the original site plan and urged the board to require a planning‑level amendment where appropriate.
Staff explained that land‑use review processes do not require a specific order (historic board or planning board first) and noted the applicant said planning documents that include the new parcel would be submitted to planning staff soon. Staff also advised the board that when appropriate the board can make approval conditional on verifying title and interest and that many site alterations are handled administratively, but remain subject to historic‑board review when they affect district fabric.
Board deliberations praised the revised façade for its stepped massing and use of brick and called the design an improvement over earlier iterations. Board members noted the project is largely set back from the promenade and that the visible impacts from the public way are limited. The board approved the amendment on the basis of submitted plans, staff memo and the board’s standards for new construction (article 17 / prior code nomenclature) with one explicit condition: the applicant must provide staff with sufficient evidence of right, title and interest for the parcel(s) on which the pedestrian path and related site work will occur. The motion carried on a roll‑call vote with all members present voting yes (Hillary Bassett; Robert O’Brien; Brian Sosby; Rob Whitton; Valerie Paquin Gould; Brad Miller).