Get Full Government Meeting Transcripts, Videos, & Alerts Forever!
Get email alerts on the Landmark Window Replacement topic
No spam. Unsubscribe anytime.
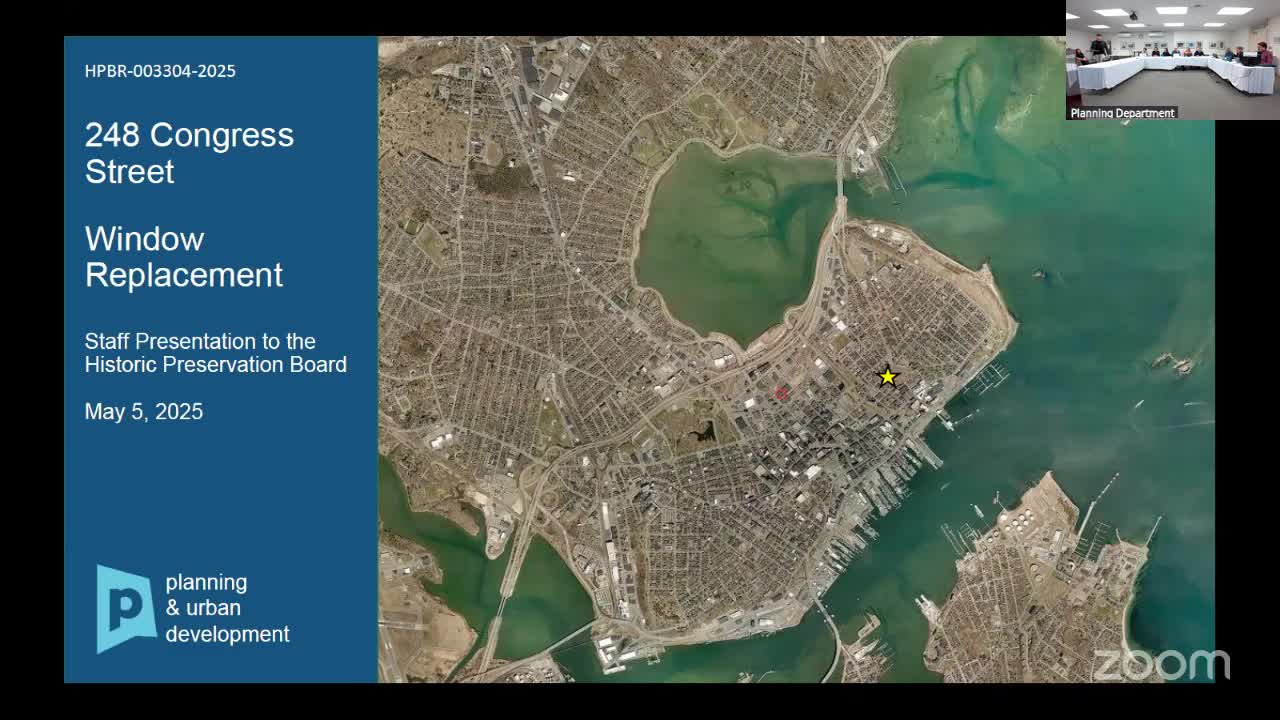
Board conditionally approves window plan for landmark North School at 248 Congress Street
Summary
The board approved a revised window plan for the landmark North School (248 Congress St.), allowing fixed spandrel panels above operable sash to accommodate interior drop ceilings while requiring the applicant to pursue divided‑light patterns and submit final specifications to staff.
The Portland Historic Preservation Board on May 7 conditionally approved a plan to replace windows at the North School (248 Congress Street), a landmark building within the India Street Historic District, but asked the applicant to pursue window divisions that better match the historic divided‑light patterns and to provide final details for staff review.
The building’s existing window configuration dates in part from a 1980s conversion that introduced fixed spandrel panels above inserted double‑hung sash to conceal dropped ceilings and mechanical systems. The property owner is replacing the existing assemblies and proposed designs that emulate historic divided‑light patterns by using a fixed upper panel that visually represents the original multi‑light upper sash and a lower operable sash sized to meet egress and ventilation needs.
Staff and the applicant described two main window types at issue: arched‑top windows original to 19th‑century designs and later flat‑headed windows introduced in the 1920s. The project team and staff presented options that use fixed upper panels with simulated divided lights and lower operable sash in multiple configurations (examples shown included 9‑light patterns and 6‑light variations). The applicant said the building must remain occupied during work and that interior ceilings and mechanical routes constrain how much of the original opening can be restored.
Board members and staff discussed alternative operating types (casements or awnings) that could better reproduce a historic upper‑light appearance while providing adequate operability, egress and thermal performance. Members also asked for glazing and trim details, profiles for brick mold and meeting rails, and reversible solutions for the fixed panels.
After questions and a public comment period in which Greater Portland Landmarks urged reversibility, a board member moved to conditionally approve the application. The board’s approval requires the applicant to investigate options that better emulate historic divided‑light patterns where feasible and to submit final window specifications to historic preservation staff for review and approval. The motion passed on a roll call vote.
What happens next: The applicant will work with staff and preservation consultants (including Essex Preservation and the National Park Service for tax‑credit review as applicable) on final window details and provide product and profile specifications for administrative approval.