Get Full Government Meeting Transcripts, Videos, & Alerts Forever!
Get email alerts on the Windows After The Fact topic
No spam. Unsubscribe anytime.
Historic‑district homeowner’s after‑the‑fact window replacements in West End tabled for remediation plan
Summary
The board considered an after‑the‑fact review of window replacements at 187 Danforth Street (a contributing building in the West End Historic District). Members agreed the removed windows were character‑defining and asked staff and the applicant to pursue reversible mitigation (such as applied muntins) before the item returns.
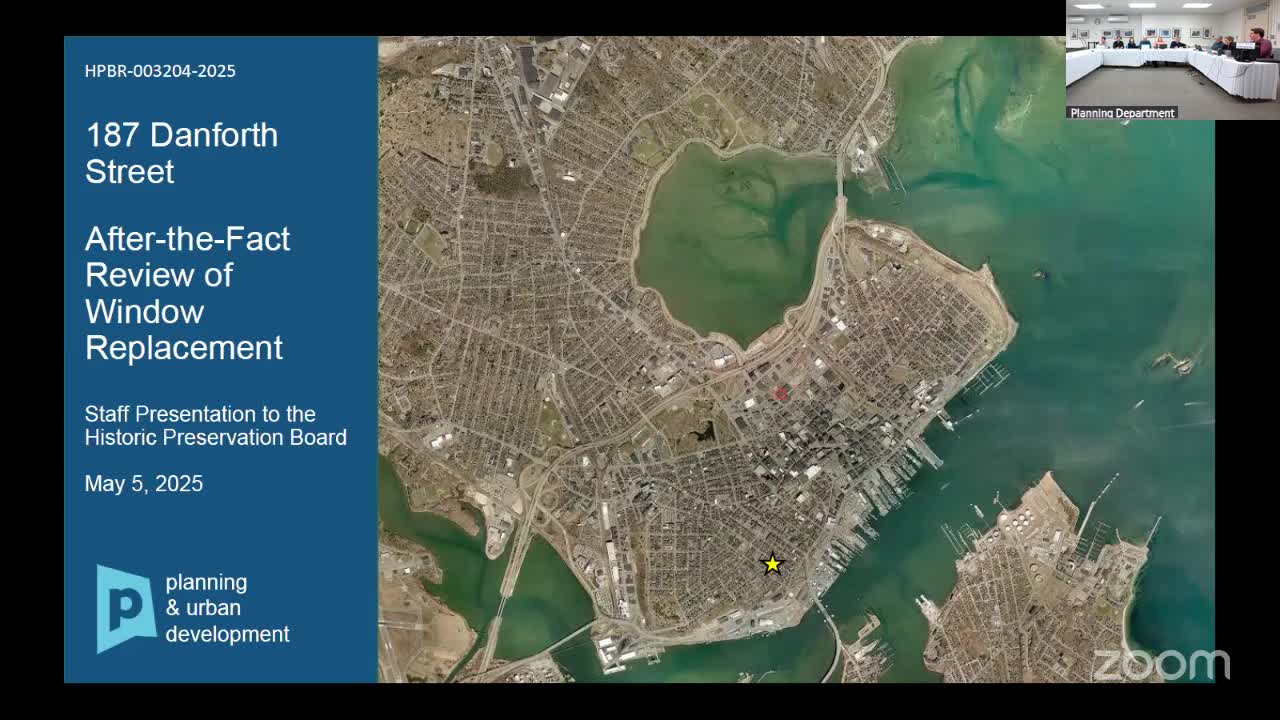
The Portland Historic Preservation Board on May 7 held an after‑the‑fact review of replacement windows at 187 Danforth Street, a contributing building in the West End Historic District, and tabled the matter after the board asked staff and the owner to explore remedies to better reflect the building’s lost divided‑light patterns.
The nut graf: the board found the original multi‑light upper sashes and the two‑part sash pattern were character‑defining features and that the new single‑pane replacement units removed historic fabric and visual rhythm across the façades. The application before the board asked the board to find the installed windows consistent with the standards for alterations to contributing properties, specifically subsection 16.6 0.3.
Applicant Thomas Daugherty told the board he had replaced porch windows and several other sash to improve energy efficiency, light and the condition of failing units. He said he had tried to match products used elsewhere in the West End and that the new units were “high quality” and “in character with a lot of homes in the West End.” A neighbor, Tom of 80 Brackett Street, spoke in support, saying the new windows “don't seem out of character” and that they improved light and preserved value for the neighborhood.
Board members characterized the windows as a remaining character‑defining feature of the house and the issue as a difficult one because the original windows have been removed. Several members said that, had the board reviewed a pre‑replacement application, they likely would have required a more divided‑light appearance. During deliberations the board discussed mitigation that could be applied to the installed units, including applied muntins or clip‑in simulated muntins, and whether any mitigation should be limited to the public‑facing façades.
Staff told the board they had discussed potential retrofit options with the applicant and with window manufacturers; staff also noted that some companies supply snap‑in muntin kits designed for retrofit. Several board members asked staff to work directly with the applicant to identify a feasible, reversible retrofit — one board member suggested applying muntins on the public‑facing elevations rather than requiring wholesale replacement. The board also emphasized that any solution should be realistic and achievable by the applicant.
After discussion, a motion was made to table the application and direct staff to pursue a mitigation plan with the applicant; the motion carried on a roll‑call vote with the members present voting yes (Hillary Bassett; Robert O’Brien; Brian Sosby; Rob Whitton; Valerie Paquin Gould; Brad Miller). Staff and the applicant were asked to pursue applied muntins or other reversible treatments, identify whether retrofit kits are compatible with the installed system, and return with proposed findings and, if appropriate, draft conditions.