Get Full Government Meeting Transcripts, Videos, & Alerts Forever!
Get email alerts on the Historic Preservation topic
No spam. Unsubscribe anytime.
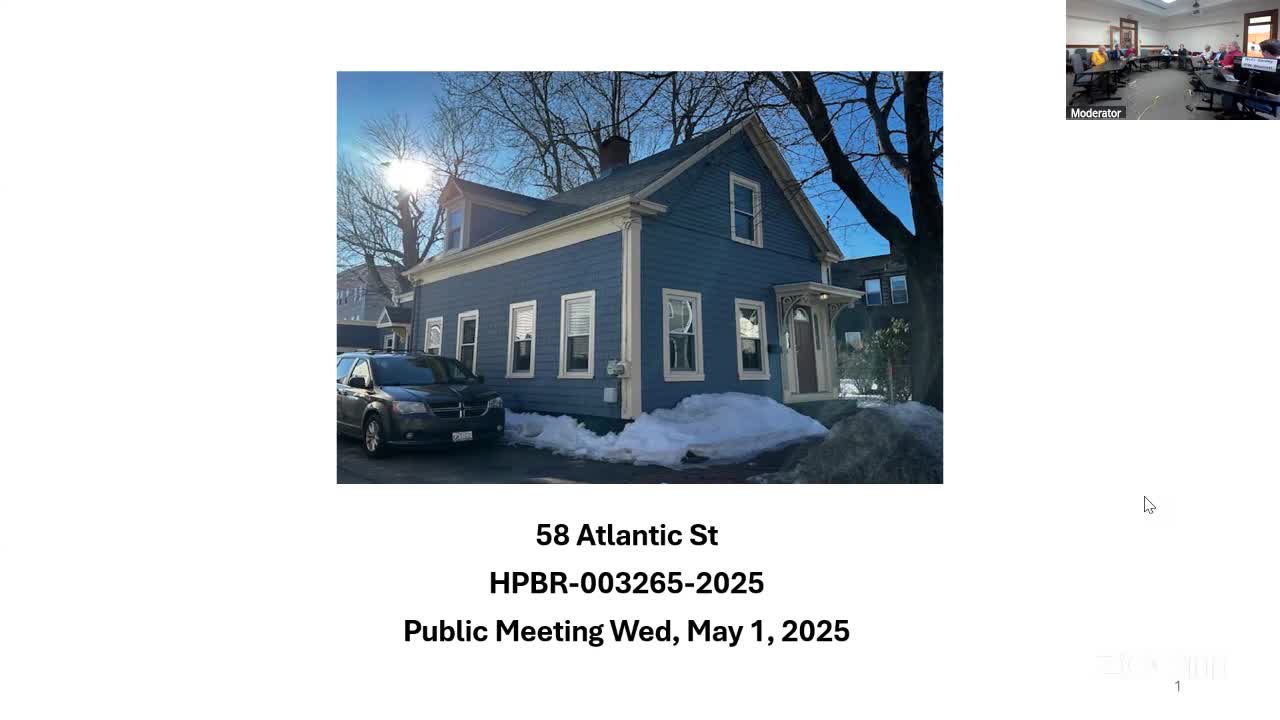
Historic Preservation Board approves removal of rear shed, permits addition at 58 Atlantic Street
Summary
The Portland Historic Preservation Board voted unanimously May 1 to allow removal of a rear shed and construction of a small addition at 58 Atlantic Street after finding the shed was not a character-defining element of the contributing property.
The Portland Historic Preservation Board on May 1 approved the removal of a rear shed and the construction of a small addition at 58 Atlantic Street, voting that the shed "is not a character defining or significant feature" of the contributing property.
The change will allow the homeowners to create first-floor living space — including a bedroom, an accessible bathroom and laundry — without altering the principal, street-facing facade of the historic house.
Applicants Lisa Litorno and architect Linda Bradley presented the proposal to remove an L-shaped rear shed that, they said, sits directly on the ground with no foundation, is uninsulated and has a short exterior door about 5 feet, 7 inches tall that is two steps down from the rest of the first floor. "We moved here about 14 years ago ... I turned 65 last week," Litorno said, describing the family's desire to create accessible first-floor living so they can remain in the house as they age. The proposed addition would be built in the same general footprint at the rear of the house and include a bathroom and laundry; materials would match the existing house with wood clapboard, wood trim, Anderson 400-series windows and asphalt shingles.
Board members spent the discussion first deciding whether the rear shed contributed to the house's historic character. Several members said the main house retains integrity and that the small, utilitarian shed — set well back from the street and altered before the current owners bought the house — lacked distinctive features. One board member described the shed as a "utility building" and said it did not appear to be a significant structure. Another member said allowing an addition at the rear preserves the front character of the house by avoiding larger visible additions on the main facade.
After discussion the board moved to approve the application (referred to in the meeting as application "HEBR-three265") on the basis of the submitted plans, the staff memo, and findings that the existing rear shed is not character defining and that the project meets subsection 16.6.3 (standards for review of alterations to contributing properties) and 16.6.4 (standards for review of additions and new construction). The roll-call vote recorded members Hillary Bassett, Michael Hutchins, Robert O'Brien, Rob Whitten and Chair Valerie Pickman Gould as voting in favor; the motion carried unanimously.
Staff said they will prepare formal approval documentation to be issued in the coming week and asked the applicant to notify planning staff if the building permit submission differs from the approved plans. The board indicated no additional conditions were required for the building permit review and the applicant may proceed with permit work once submitted.