Get Full Government Meeting Transcripts, Videos, & Alerts Forever!
Get email alerts on the Historic Preservation Windows topic
No spam. Unsubscribe anytime.
Historic District Commission approves replacement windows for Main Street Quilt Building
Summary
The Frostburg Historic District Commission approved replacement windows for the Main Street Quilt Building on May 12, 2025, finding the proposed materials closely similar in appearance to original materials visible from Main Street and the alley.
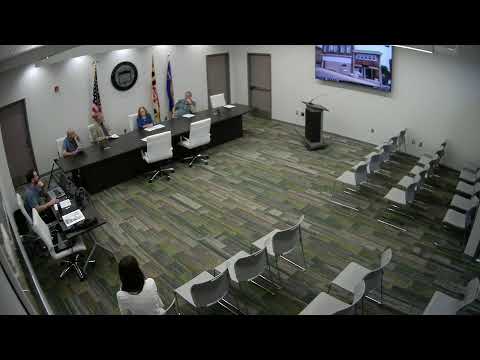
The Frostburg Historic District Commission on May 12, 2025, approved a proposal to replace windows at the Main Street Quilt Building on East Main Street after hearing a project presentation from the property owner.
The decision matters because the commission enforces Frostburg's historic-preservation overlay and reviews changes to facades visible from public rights of way, including alleys, under the city's zoning rules and the Maryland Land Use Article. Commissioners said the replacement windows and trim proposed were compatible in appearance with original materials and with buildings in the district.
Tom Ostendorf, who said he and his brother own the building, told the commission that the third-floor windows already were replaced in February 2001 and that the current work will replace windows on the second floor and alley-facing elevations. He described the finished windows as “pretty similar” to the originals and said the project will wrap existing wood sills and headers in bent aluminum and use cut PVC board to re-create arched trim where needed. Ostendorf said he and a small crew completed multiple windows already and expect to be substantially complete after upcoming holiday weekend work.
Commission members discussed whether the alley counts as part of the façade review. Dawn Heine, chair of the Historic District Commission, noted the ordinance reviews “any façade that’s visible from a street” and agreed the alley is a public right of way subject to commission review. Commissioners also questioned plans for an unused alley door; Ostendorf said the plan is to paint the door or, if necessary, board it from the inside rather than install a visible plastic covering.
After discussion, a commissioner moved to approve the proposal, citing that the exterior materials are closely similar in appearance to original materials and significant buildings in the district and referencing “section 4.1 a 0.1 point c” of the ordinance as the basis for the finding. A second was given, members voiced aye on a voice vote, and the chair said the project was approved.
The commission recorded no opposition at the meeting. The applicant may proceed with the work as described and will coordinate any final details with staff. Ostendorf and commissioners encouraged preservation of prominent features and agreed that the replacement windows should preserve the building’s character as seen from East Main Street and the alley.
The commission noted that administrative review procedures apply to facades visible from public rights of way and that future façade details should be raised with staff if questions arise.