Get Full Government Meeting Transcripts, Videos, & Alerts Forever!
Get email alerts on the Land Use topic
No spam. Unsubscribe anytime.
Youngsville council approves preliminary plat for Park Bon Air after residents secure delay on stub-out connection
Summary
The City Council approved a preliminary plat for a commercial/mixed-use subdivision called Park Bon Air with conditions, removing an immediate requirement to connect a proposed private road to the adjacent Maxi DuLeon neighborhood; residents had petitioned against a direct stub-out and raised flooding and traffic concerns.
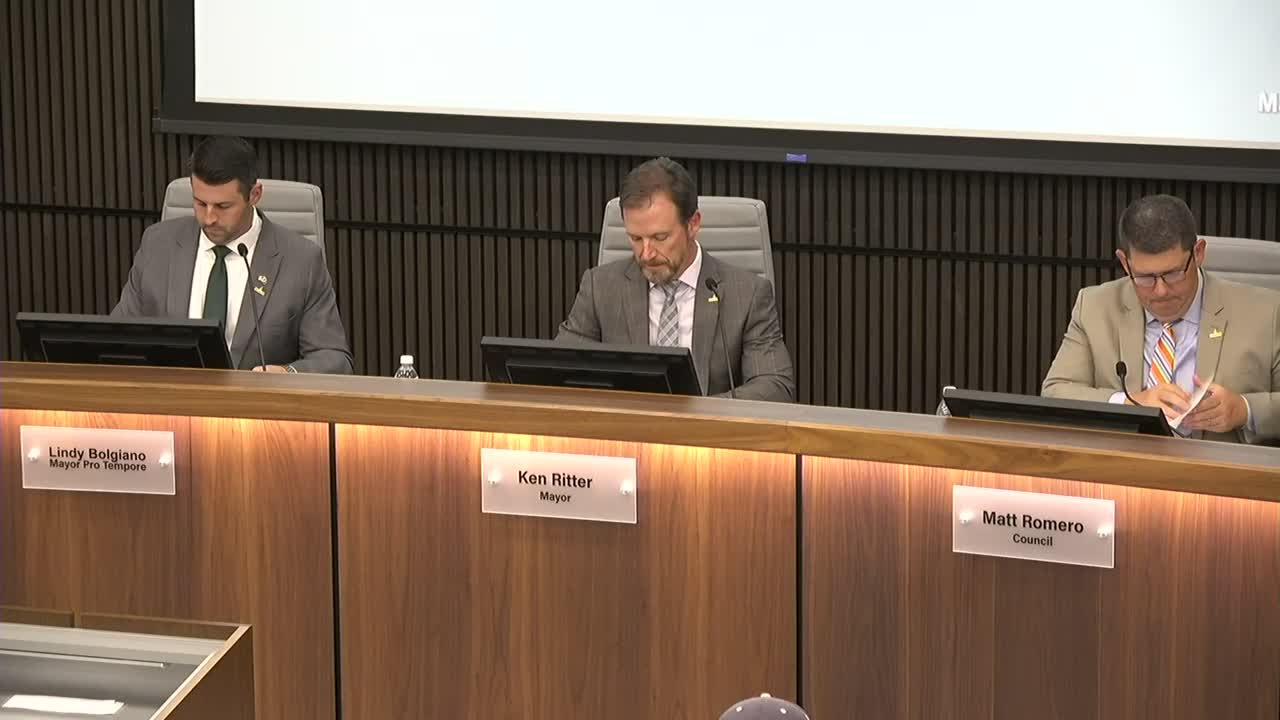
Youngsville — The City Council on May 8 approved a preliminary plat for Park Bon Air, a proposed commercial and mixed-use subdivision off Bon Air Road, but removed a requirement that would immediately connect a private roadway into the adjacent Maxi DuLeon neighborhood.
The decision followed a lengthy public hearing in which residents urged the council not to require the roadway stub-out now and asked for stronger assurances about drainage and traffic. The council’s action approved the plat with the Area-Wide Development Review Committee conditions except for removing the ADRC condition requiring a stub-out to Maxi DuLeon; the area reserved as common area so a future connection could be required if and when the unplatted rear parcel is developed.
Why it matters: The parcel sits adjacent to established neighborhoods that have repeatedly asked planners to avoid additional cut-through traffic. Council members and staff said the preliminary-plat stage sets the conditions for later detailed engineering and that developers must still meet city drainage and utility requirements before construction.
The developer, Phil Devey, told the council he plans a single-story 9,000-square-foot medical office on the front corner and smaller retail/office parcels behind it and described intent for park-like detention ponds and landscaped buffers. Devey said he and his team intend the buildings to be compatible with nearby Sugar Mill Pond and that the rear phase would be developed only if market demand supports it.
Residents opposed the immediate connection. Wayne Jones, a Maxi DuLeon resident, said the neighborhood had filed a petition opposing the stub-out and asked the council to preserve the community’s existing access pattern: “We did not want a road coming into our neighborhood,” Jones said. Neighbors also pressed officials on stormwater, noting existing flooding on Maxi DuLeon and asking how the new subdivision would affect runoff.
City staff and engineers said a full drainage design will be required before any construction permits are issued. Garrett Noel, the city engineer and floodplain manager, told the council the developer must provide detention, utility servitudes and corner servitude easements, and that a traffic-impact analysis is required if a project generates more than 100 peak-hour vehicle trips. Pam (city staff) said the city will review submitted hydraulic models against the city’s detention criteria and will not permit development that worsens downstream flooding.
After public comment, Councilmember Nyland moved to approve the preliminary plat while removing ADRC condition 16 (the stub-out requirement), reserving the area as common area and preserving the option to require a connection when the unplatted rear parcel returns for review; Councilmember Barres seconded. The motion carried unanimously (yes: Romero; yes: Nyland; yes: Schonpine; yes: Barres; yes: Bolgiano). The council also recorded the petition on file, dated July 2023, opposing the immediate stub-out.
What happens next: The plat approval is preliminary. The developer must submit detailed site and drainage designs that comply with ADRC and city ordinances, after which staff will review and require any needed mitigation. If the rear parcel is later platted, adjacent property owners will be notified and the council may require the stub-out or other connectivity improvements at that time.
Community context: The parcel sits along Bon Air Road near existing residential subdivisions including Sugar Mill Pond and Maxi DuLeon. Council members and staff repeatedly cited connectivity principles used by planners but acknowledged strong neighborhood opposition; the council’s compromise preserves long‑term flexibility while obligating the developer to meet the city’s technical drainage and utility standards before construction.