Get Full Government Meeting Transcripts, Videos, & Alerts Forever!
Get email alerts on the Land Use Administration topic
No spam. Unsubscribe anytime.
Ann Arbor HDC reviews proposal for 2‑story garage with ADU at 526 Fifth Street; vote delayed for more information
Summary
Planning Services staff presented a proposal to replace the existing noncontributing garage at 526 Fifth Street with a two‑story garage topped by an accessory dwelling unit and described the building as roughly 20 feet wide by 30 feet deep with a gable midpoint about 21 feet high.
Planning Services staff presented a proposal to replace the existing noncontributing garage at 526 Fifth Street with a two‑story garage topped by an accessory dwelling unit and described the building as roughly 20 feet wide by 30 feet deep with a gable midpoint about 21 feet high. The Ann Arbor Historic District Commission reviewed the application but did not take a vote because a quorum was not present; the applicant will reapply and the item will be re‑advertised for the next meeting.
The staff report, delivered by Planning Services staff, said the existing garage was built after 1944 and would be demolished to make room for the new structure, which will be pushed approximately 10 feet farther back on the lot than the existing building. Staff described the proposed materials as wood lap siding (4‑inch exposure), a two‑course masonry foundation, a 6:12 roof pitch, Anderson 400 series windows described as 1 over 1 sashes, a fiberglass person door with no window, and an insulated aluminum overhead garage door with no windows. The report noted Secretary of the Interior standards 2, 9 and 10 were relevant and that staff would recommend approval if the commission were voting that night.
Why it matters: the project alters the rear yard of a historic lot and adds an ADU, which affects scale and massing in the historic district; commissioners pressed for drawings and tree protection details before they will vote.
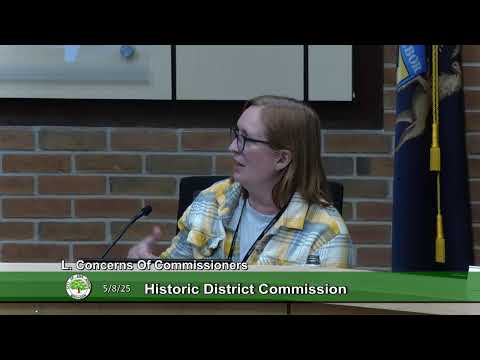
Commissioners on the review committee said the design generally appears compatible with the main house and neighborhood; however, both reviewers flagged a large oak near the rear lot line and asked the applicants for more information about root protection and footing work. Commissioner Calderon noted the extra setback "buys them a lot more space" to avoid trimming the large branch, and Commissioner Kaplan said a perspective or side elevation would help the commission judge how tall the structure will appear from the public right of way.
Applicants Don Black and Sherry Black told the commission they plan to remove existing concrete and replace it with a permeable driveway to reduce impact to the trees. Don Black said arborists had inspected the rear tree and believed it was "doing pretty well" despite past concrete poured over some roots. He said the project team can provide additional drawings for the June meeting and that family members who are architects may assist with a perspective rendering.
Commission staff advised that changes in driveway material in a historic district require some form of HDC approval and urged the applicants to show proposed permeable surface locations on a revised site plan. The commission asked for (1) a clear site plan showing existing versus proposed paving material and extent, (2) a side elevation or combined elevation that places the new garage and ADU in context with the house, and (3) a tree/arbordetail explaining how footings and grading will avoid significant root damage.
Outcome and next steps: because a quorum was not present, the commission did not vote on the application and decided to re‑advertise the hearing for the next meeting. Staff and the applicants agreed to provide the additional drawings and a permeable driveway plan prior to the re‑advertised hearing.