Get Full Government Meeting Transcripts, Videos, & Alerts Forever!
Get email alerts on the Public Library topic
No spam. Unsubscribe anytime.
Troy leaders preview 90,000‑square‑foot library concept; cost estimate due May 30 ahead of possible bond
Summary
City and planning officials reviewed preliminary designs for a proposed new Troy Public Library on April 28, 2025. Architects proposed a roughly 90,000‑square‑foot, three‑story building near the Civic Center; city staff said a cost estimate will be ready May 30 and a bond proposal could go to voters in November.
TROY, Mich. — Troy City Council and the Planning Commission on April 28 reviewed preliminary designs for a proposed new Troy Public Library and agreed to keep developing plans while staff and architects complete a cost estimate due May 30.
At a special joint meeting held in the existing library, members of the public urged the council to support a future bond to replace the current facility, which presenters said is undersized and shows infrastructure problems. City and library staff emphasized tonight’s meeting was for feedback; no site‑plan approvals or bond decisions were made.
The library director, Emily Dumas, said the process began with a February 2023 strategic plan and extensive public outreach that produced “nearly 3,000 responses.” She said the current building’s footprint and condition limit services and accessibility and that the schematic concept being reviewed responds to those findings. “At the heart of this entire process is a single goal, to design a library that not only serves the community, but honors the incredible people it's meant for,” Dumas said.
Architects from HBM Architects presented a three‑story concept that the team described as roughly 90,000 square feet — about double the current building’s 50,000 square feet. HBM President Peter Bullock said the design places children’s spaces and the main public commons on the first floor, adult collections on a prominent second floor, and meeting/ staff space on the third floor. The plan includes a makerspace, teen center, a roof terrace for outdoor programming, and a visible first‑floor bookshop for the Friends of the Library.
The team described the intended site as a civic campus near Civic Center Drive beside an existing wetland and community center. Bullock said the wetland would be preserved and used as a landscape feature; site constraints from wetlands and existing stormwater detention shaped building placement, access and parking. The design proposes two main public entrances, expanded shared parking with the community center and pedestrian bridges across the wetland to link the campus.
HBM’s materials palette emphasizes mass timber structure and large glass walls to increase daylighting and visibility. The architects said mass timber can serve as both structure and interior finish and that the exterior also would include elements of Corten steel as visual anchors.
Council members and planning commissioners pressed staff and the architects on program and operations: how study and small‑group rooms are distributed across floors, flexibility of interior partitions, loading/delivery access, storage, implications of three floors for seniors and patrons with mobility needs, and how infrastructure and mechanical systems would be located without a basement. The team said small group and study rooms are planned on multiple floors, that many interior partitions are being designed as reconfigurable (demountable) elements, and that mechanical equipment would be sited in dedicated interior spaces and in exterior plant areas rather than a basement.
Emily Dumas said staffing and operations will change with a larger building but that the library’s current staffing levels are substantial (she cited “30 full‑time, 40 part‑time and 27 substitutes”) and that staff input has been part of the design process. The Friends of the Library told presenters they support a visible first‑floor bookshop and need consolidated storage and operational space compared with the current basement location.
Timeline and next steps presented by HBM and city staff: the project team plans to finish schematic design by May 30, provide a cost estimate and schematic package to the council on June 9, and, if the council moves forward, pursue bond language for a November 2025 ballot. The architects described a construction procurement schedule that could begin bidding in February 2027 and — if funding is approved on the projected timeline — a possible construction start in April 2027; the architects estimated construction could run roughly 18 months, with final duration to be refined during later phases.
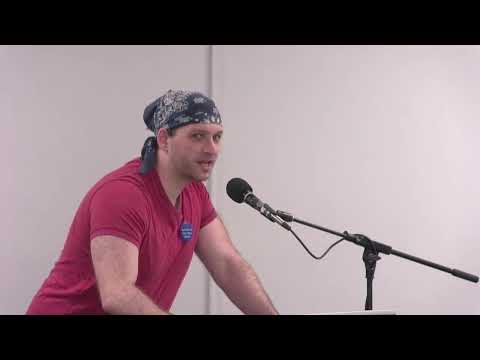
Public comments at the meeting emphasized the library’s community role. Joey Colby Bernard, introduced himself as a clinical social worker and Troy resident, told the council “the library is really the heart of our city and it's very important that we see this bond come through.” Aaron Green, a resident with a degree in library science who worked as a public librarian, urged the council to “fund it sufficiently” and to ensure the new space can serve children, teens, remote workers and residents who rely on library resources.
The meeting included one formal Council action unrelated to the building concept: the council approved a resolution excusing Councilwoman Ellen Hodrick’s absence from the meeting because she was “out of the county.” The chair moved the resolution and Councilmember Hamilton seconded; roll‑call votes recorded “yes” from Councilmember Brooks, Councilmember Chamberlain Krenga, Councilmember Chanda, Mayor Pro Tem Dunn, Councilmember Hamilton and Mayor Baker. The motion carried.
The architects and staff said cost options remain to be developed; multiple council members asked for a range of budget alternatives (smaller, midrange, higher‑end) tied to the schematic, and staff said the May 30 cost estimate will include data to inform discussions about the bond amount. Presenters reiterated that no funding decisions were being made at the meeting and that the discussion was for design feedback and to inform future costing and bond language.
The library team encouraged residents to sign up for tours and community engagement events; brochures and a QR code listing May tour dates were made available. The presentation and related materials will be posted to the city’s meeting archives, and staff said they will continue outreach to stakeholders including the school district and senior groups as plans advance.