Get Full Government Meeting Transcripts, Videos, & Alerts Forever!
Get email alerts on the Land Use Development topic
No spam. Unsubscribe anytime.
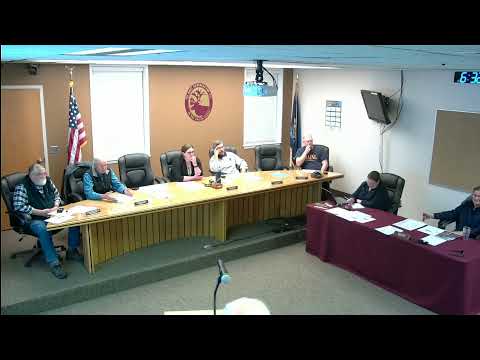
Planning board advances Caribou police station concept to public hearing
Summary
Planning board voted unanimously to send the police station site design concept to a public hearing after reviewing parking, access and design details; the board requested final plans and additional technical details for review.
The Caribou Planning Board voted unanimously Thursday to advance concept-level site plans for the city’s proposed police station to a public hearing, with final site-design submittal required before full approval.
The board agreed to schedule the public hearing for its next meeting and asked the applicant to provide full-size plan sets, building elevations and technical details in advance. The public hearing was set to coincide with the bid timeline the applicant provided, with bids returning June 12 and plans to be available for the board’s June meeting.
Ellen (applicant representative) and Shelley (applicant representative) presented the concept drawings and answered board questions about parking, elevations, utilities and erosion controls; the board pressed for details on alternate vehicle access and the building’s lower-level usage.
Planning Board members raised safety and operational questions. One member asked whether an entrance from Fourth Street could be provided for an alternate emergency-vehicle egress; board members said they were concerned about scenarios in which the primary drive could be blocked by a delivery or adjacent-site activity. The board also queried whether a basement would create accessibility obligations; Penny (city staff) and board members noted that occupied basement spaces can trigger accessibility and elevator requirements.
On environmental and construction controls, a board member asked about contaminated soil and sediment control design; the applicants said test pits and soils work have been done and that sediment-basin and level-spreader details appear on the civil sheets. The applicant representatives said radon mitigation and slab vapor barriers would be considered during final design; the board asked the team to document those systems in the final submittal.
The motion to advance the concept to public hearing and to request final plans was made by Steve (Planning Board) and seconded by Frank (Planning Board). A roll-call vote followed: Steve — yes; Frank — yes; Dave — yes; Eric — yes. The motion passed.
Ending: The planning board will hold a public hearing at its next meeting; the applicants must deliver final, full-size sets (three 24-by-36 sets plus digital copies), building elevations, structural and stormwater control details before full plan review.