Get Full Government Meeting Transcripts, Videos, & Alerts Forever!
Get email alerts on the Land Use Site Plan topic
No spam. Unsubscribe anytime.
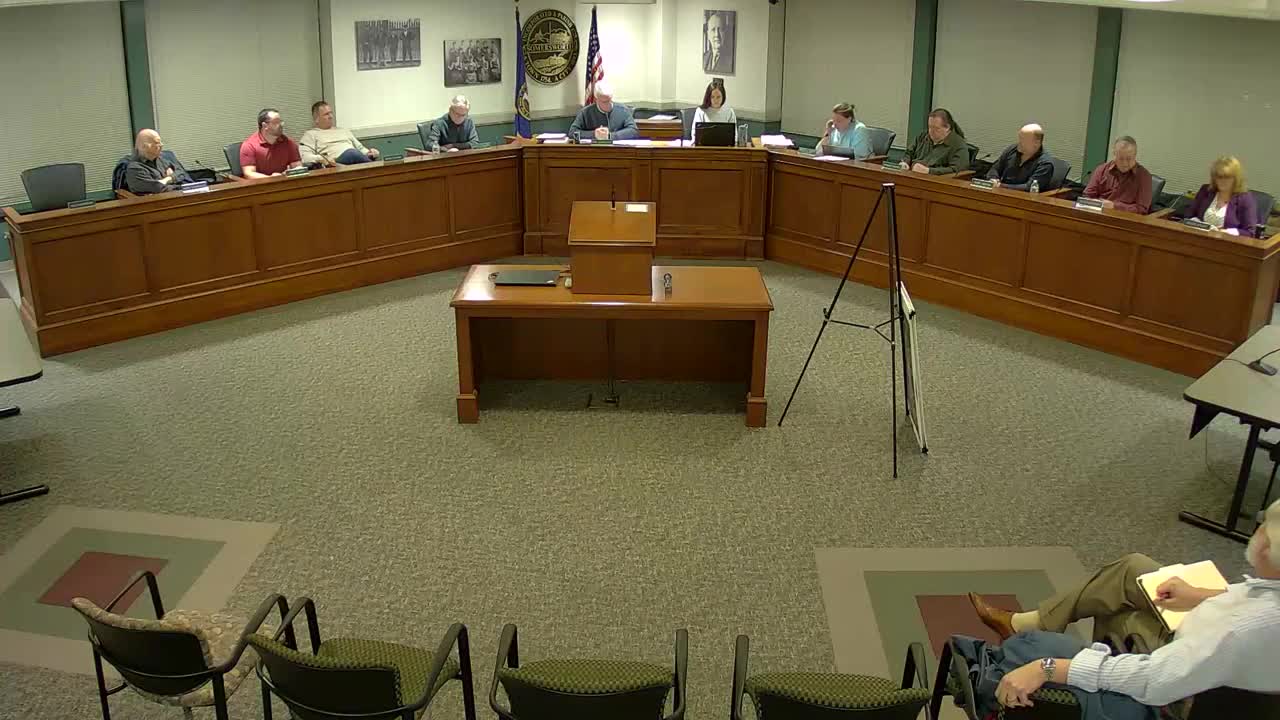
Somersworth Planning Board approves Manheim Remarketing site plan for Route 108 auction
Summary
The Somersworth Planning Board approved site plan and conditions for Manheim Remarketing Inc.’s proposal to operate a wholesale vehicle auction and maintenance facility at 221 Route 108, following a public hearing and conditions on landscaping, lighting, stormwater and fire safety.
The Somersworth Planning Board on Thursday approved a site plan for Manheim Remarketing Incorporated to operate a wholesale vehicle auction and associated vehicle maintenance at 221 Route 108, including conditions on landscaping, lighting, stormwater maintenance and fire-safety certification.
The vote followed a public hearing and presentation from the applicant’s engineering and legal team. The board also found the project had no regional impact before approving the site plan with conditions outlined by the planning director.
Director Mears told the board the applicant proposes to “use the existing developed site for weekly wholesale vehicle auctions and associated vehicle maintenance.” She said the property previously housed automobile sales and repairs and that the applicant received a variance from the Zoning Board of Adjustment because “vehicle auction site is not listed as a zoning ordinance per section 19-4(a) permitted uses.”
Bob Stoll, principal at TriTech Engineering, presented the plans and site history, saying Manheim “has over 56 locations nationwide” and “believe this is a good market” for a local auction to reduce dealers’ travel to Massachusetts. Stoll described traffic flow, fencing and landscaping plans and said the applicant had updated plans addressing landscape buffering and provided a traffic memo. He said the auction day is expected to be the busiest period and that auction hours are scheduled for Thursday afternoons from about 1 to 3 p.m.
Resident Robert Hill, who lives on Blackwater Road across from the site, asked whether site access would include Blackwater Road or be solely from Route 108 and raised concerns about overflow parking. Director Mears and Stoll confirmed parking for displayed vehicles will be on paved areas only and that the concept is for access from Route 108, though internal circulation and an egress to Blackwater Road could be used for certain vehicle movements. Stoll said the plan had been revised to add an extensive vegetative buffer along Blackwater Road and that plantings are drought tolerant with no irrigation.
Board members pressed the applicant on fence type, landscape plantings, lighting and gate operation. Stoll confirmed the fence along Blackwater Road would be eight feet tall. Several members urged a non-galvanized appearance for the Blackwater-facing fence; the applicant’s representative, Josh Lanzetta of Bruton & Barabé, said the applicant would accept a black or dark-colored finish over a galvanized substructure. Stoll and others confirmed proposed landscaping plants would be planted at approximately eight-foot mature height at installation, and that the landscape plan includes low shrubs as well as taller screening trees.
Board members and staff also discussed on-site lighting. Director Mears’ conditions include that “all outdoor lighting, including security lights, shall be down lit and shielded, and no direct light is visible from adjacent properties and roadways.” The board included conditions requiring the applicant to submit a fire protection engineer’s certification for the auction building’s life-safety systems prior to certificate of occupancy, to clean and document stormwater pipes and catch basins before occupancy, and to provide a landscaping survival surety equal to 10% of the landscaping cost or a minimum of $500 for two growing seasons.
At the meeting the board first voted that the Manheim site plan application had no regional impact (motion passed; mover: Planning Board member Witham; second: Planning Board member Rhodes). Later the board approved the site plan “with the conditions as outlined by the director” (motion passed; mover: Planning Board member Witham; second: Planning Board member Rhodes). The transcript records votes by raised hands; specific yea/nay tallies by name were not recorded in the transcript.
The conditions of approval recorded by Director Mears include: plan stamps from a licensed engineer, land surveyor and landscape architect; securing all federal and state permits; applying for new water and sewer connections and paying standard fees; submission of a fire protection engineer certification before occupancy; no new impacts to wetlands without an unconditional use permit under Chapter 19 Section 13; annual submission of a completed stormwater inspection and maintenance log; maintenance and timely replacement of landscaping while the site plan remains valid; all repair and service work to be performed within enclosed buildings; screening of any open-area parts or equipment; cleaning of stormwater infrastructure prior to certificate of occupancy; and installation of proper backflow devices prior to occupancy.
Board members also noted ongoing staff review items including final fence detail (black or dark green finish) and substitution of Bradford pear from the landscape list. The applicant agreed to update the plant list and fence detail. The board asked staff to verify lighting fixtures and that they be downlit and shielded.
The approval allows Manheim to repurpose existing buildings for auction office and maintenance and to operate weekly dealer auctions under the conditions specified. The board did not set any additional limits on auction frequency beyond the operational details presented in the application package.
Votes and next steps were recorded on the record; the applicant must satisfy pre-approval conditions and obtain any required state or federal permits before final approval and certificate of occupancy.