Get Full Government Meeting Transcripts, Videos, & Alerts Forever!
Get email alerts on the Zoning Variance topic
No spam. Unsubscribe anytime.
Planning board reviews conceptual plan for 12-building self-storage on Lilac Lane; ZBA variances likely required
Summary
A conceptual self-storage proposal for a vacant lot at the end of Lilac Lane drew planning-board feedback on buffering, lighting and parking; the applicant was told the plan will likely require variances for minimum frontage and to allow mini-warehouse/self-storage use in the commercial-industrial district.
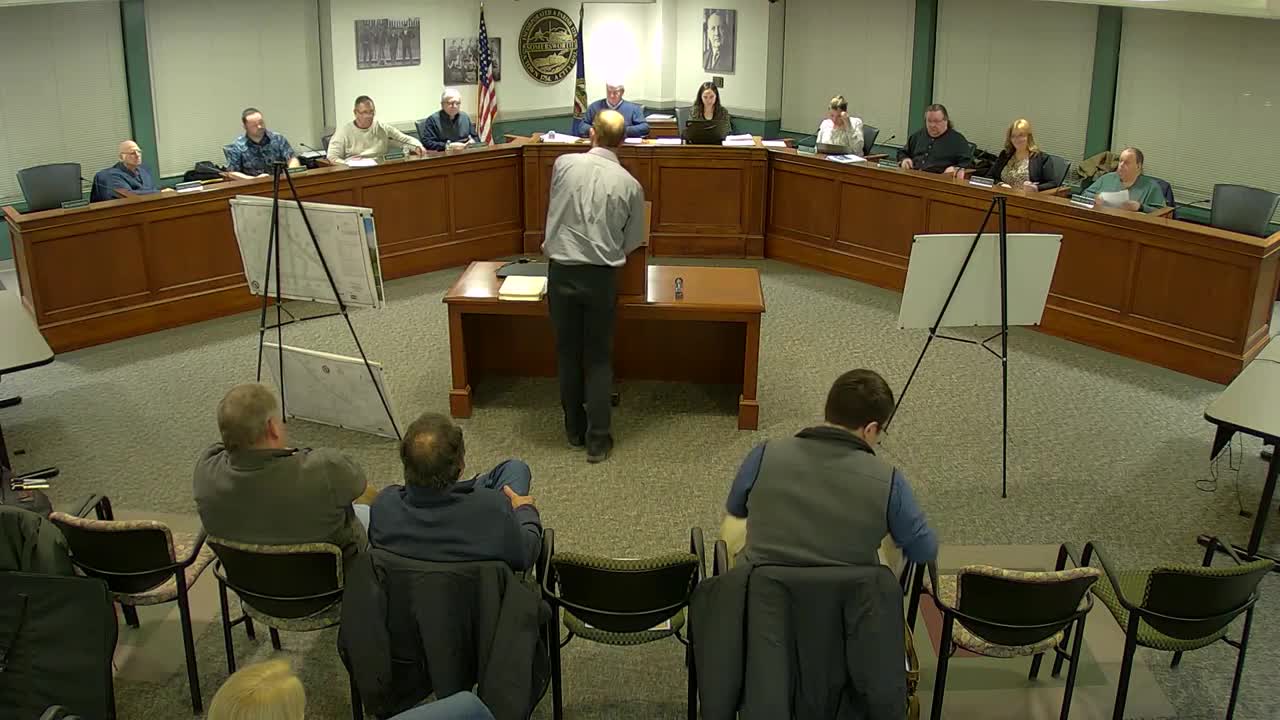
The Somersworth Planning Board held a conceptual review for a proposed 12-building self-storage facility on a vacant lot at the end of Lilac Lane (Map 43 Lot 1L). The board provided early feedback on buffering, lighting and parking and advised the applicant that zoning variances will almost certainly be needed before a formal site-plan application can proceed.
Jeff Alleva, the civil consultant appearing for the applicant (recorded in the packet), said the site would be developed with pre-engineered storage buildings aimed at larger unit sizes for boat and RV storage, with no on-site manager and limited utilities (electric only). He said the project would be phased, if necessary, to keep initial earthwork below the state alteration-of-terrain permit threshold, and that the buildings would be roughly 14–16-foot clear height with 20-foot maximum building height.
Board concerns and guidance Board members said the location — beyond public works and the police station and with a residential neighborhood across an intervening utility easement — could be an appropriate place for a low-intensity storage use if the applicant addresses lighting and buffering. Planning Board member David Witham urged careful lighting controls (motion-activated or shielded fixtures) on the side facing residences. Several members also said the board was open to reduced parking given the typically low traffic generation of storage facilities, but recommended the applicant include some parking for incidental use (for example near Buildings 2–4).
Zoning and procedural notes Staff told the board the proposed use will require review by the Zoning Board of Adjustment because: (a) the property’s frontage on Lilac Lane is roughly 60 feet, while the commercial requirement is 200 feet; and (b) the zoning ordinance permits ‘‘mini-warehouse’’ or similar storage uses only in the industrial district, not automatically in the commercial-industrial district where the parcel sits. The applicant also anticipates seeking waivers for buffer-yard landscaping and for parking counts if the ZBA grants the required variances.
No board votes were taken; the session was strictly a conceptual review. The board asked the applicant to return with refined plans that show the proposed grading, stormwater controls, precise lighting and a planting/landscape plan for the boundary on the residential side.