Get Full Government Meeting Transcripts, Videos, & Alerts Forever!
Get email alerts on the Land Use topic
No spam. Unsubscribe anytime.
Commission approves 208 Elm Street change to medical use; developer to add 575 sq ft in lower level
Summary
The commission approved a site plan allowing New Canaan Lumber Company’s 208 Elm Street property to be converted from banking/office to medical use with a 575-square-foot lower-level addition; the plan removes two lower-level parking spaces, adds a handicap space and relies on shared parking on the lumberyard lot.
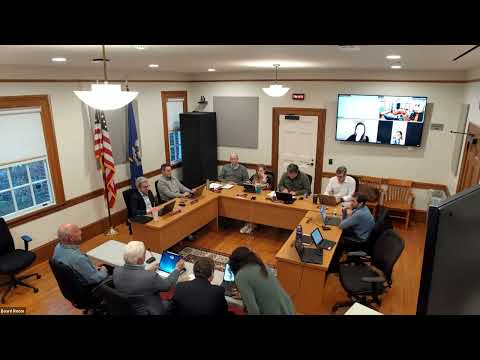
The Planning & Zoning Commission on March 25 approved a site-plan change for 208 Elm Street, permitting an approximately 575-square-foot addition to the lower level and a change of use from banking/office to medical use to accommodate a dentist relocating to the site.
The decision matters because medical uses require a higher parking standard than banking or office uses; the applicant proposed adjustments to parking and a plan to rely in part on shared parking in the adjacent lumberyard lot while adding one handicap space in the lower level.
David Ruchi, representing New Canaan Lumber Company, described the application as a response to changing demand for bank space and said the intended tenant is an established dental practice looking to relocate. He said the plan adds about 575 square feet of foundation at the lower level and will remove two parking spots on the lower level; the lower level will retain 10 spaces plus a newly added handicap space. “We were gonna be redoing the top of this lot… Our back of the envelope is that you can roughly get something like another 15, 16 spots on that top lot when we redo and take out the drive through,” Ruchi told commissioners, describing a future possible reconfiguration of the upper lot.
Commissioners pressed the applicant on parking calculations, fire/egress and building configuration. The applicant said the dentist’s current practice operates with a small staff and typically no more than three patients at a time; the dentist said daily parking demand is modest because appointments last 40–60 minutes and turnover is limited. Commissioners and staff recommended protective bollards and careful driveway/turning design in the lower-level garage to prevent vehicle damage to the new addition; the commission asked the applicant to work with engineering and to include protective measures. The fire marshal’s concerns were addressed in discussion of exits and egress; the applicant said there will be an additional exit and stair access to upper floors.
The motion to approve the change of use and the 575-square-foot lower-level addition passed unanimously. The commission added a condition that the applicant provide building protection (bollards or equivalent) in the lower-level area and that any further loss of parking resulting from protective measures be handled administratively unless otherwise requested by the commission. Commissioners called the vote in roll-call form; the tally was unanimous in favor.
Votes at a glance: 208 Elm Street — change from banking/office to medical use with a 575 sq ft lower-level addition. Outcome: approved (unanimous). Conditions: protective measures for the lower-level addition; coordination with town staff on final parking/driveway layout.