Get Full Government Meeting Transcripts, Videos, & Alerts Forever!
Get email alerts on the Land Use topic
No spam. Unsubscribe anytime.
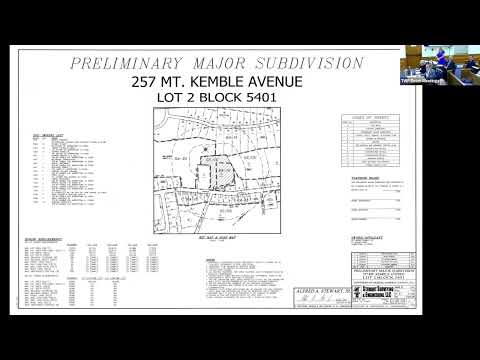
Morris Township planning board approves six-lot subdivision at 257 Mount Kimball Ave., 8–1 vote
Summary
The Morris Township Planning Board on March 17 approved preliminary and final major subdivision PB 07‑23 at 257 Mount Kimball Ave., creating four residential lots and two municipal open‑space lots; the board attached conditions addressing stormwater maintenance, retaining‑wall variances and lighting.
The Morris Township Planning Board on March 17 approved preliminary and final major-subdivision PB 07-23 for 257 Mount Kimball Ave., voting 8–1 to create four buildable single‑family lots and two municipal open‑space parcels that will include a trailhead and public parking.
The board’s approval followed testimony from the applicant’s team and extensive public comment from nearby residents concerned about retaining walls, lighting and proximity of the new roadway to existing back yards. The board attached a package of conditions to the approval, including recorded stormwater operation-and‑maintenance paperwork, homeowner‑association maintenance for the detention facility and certain retaining walls, dark‑sky compliant lighting coordinated with JCP&L, and a post‑construction on‑site meeting with the nearest neighbor to consider supplemental screening plantings.
The subdivision creates six lots from one 5.53‑acre parcel (Block 5401, Lot 2): four conforming residential lots in the RA‑15 zone and two lots to be dedicated to the township as open space (one of those will include a 3‑ to 4‑space trailhead parking area). Engineer Alfred Stewart described the layout and infrastructure during the hearing, including a 40‑foot right of way (22‑foot cartway), a hammerhead turnaround sized for the township’s ladder truck, public utilities tying to Mount Kimball Avenue, a detention basin on Lot 2.06, and retaining walls required by the steep topography.
“The walls do decrease the amount of disturbance on the properties, and they do, basically, reduce the grading issues on the site,” said Alfred Stewart, the applicant’s civil engineer, explaining that walls minimize grading and limit disturbance on slopes that average roughly 22 percent across the parcel.
Applicant attorney Rosemary Stone Daugherty told the board the current plan is the product of prior litigation, a settlement and rezoning: “We feel that on behalf of the applicant, we have honored everything that we have represented to the municipality, as far as the sizes of the lots, how the lots are configured, the right of way that’s been created, the open space that’s going to be created as well.”
Board planner testimony and the applicant’s exhibits show the proposal seeks several variances and design waivers: five retaining walls that reach the township’s 6‑foot limit where 4 feet is normally allowed in front‑yard areas; disturbance of mapped steep‑slope categories that requires design‑waiver findings; and landscaping/tree‑replacement commitments beyond minimum ordinance counts. The board’s hearing record includes memos from the fire chief and other township consultants; the fire chief requested review of slopes, hydrant placement and emergency access and the applicant revised the plans to show hydrant locations and a hammerhead turnaround consistent with fire staff guidance.
Several nearby residents urged additional mitigation. Amanda Wilberg (249 Mount Kimball Ave.), who said the rear of her property and her pool will be near the new right of way, asked the board and applicant for extra screening and a modest shift of the road where possible. “I’m asking for a little bit of help with that,” Wilberg said, asking for more distance or additional plantings between her yard and the new road.
The applicant agreed to multiple stipulations on the record: form a homeowners association responsible for maintenance of the detention basin on Lot 2.06 and, subject to board counsel and engineering review, to include maintenance responsibilities for roadway retaining walls where those walls are not public assets; file and record an operations and maintenance manual for the stormwater facilities with the county clerk post‑construction; adjust the trailhead parking from three to four spaces; provide dark‑sky compliant, downward‑directed fixtures and coordinate fixtures with JCP&L so the poles can be maintained; and use Ready‑Rock or a substantially similar modular block retaining wall product subject to township‑engineer approval.
The board also accepted an applicant offer to hold a post‑installation, on‑site meeting with the nearest impacted homeowner (the owner of Lot 3’s immediate neighbor) to review the final installed landscaping and to discuss adding up to five additional screening trees on the neighbor’s property if the neighbor consents and the board engineer approves the plantings.
During extensive questioning the board pressed the applicant on stormwater detail and long‑term maintenance. The applicant’s engineer said the detention design follows New Jersey Department of Environmental Protection stormwater requirements and that the outlet structure will control flows to the municipal system; he said a portion of the existing downstream pipe will be upsized from 12 inches to 21 inches to increase capacity. The applicant also agreed to a recorded maintenance agreement, and to formation of a homeowners association charged with basin upkeep.
Public‑safety questions included: whether the 22‑foot cartway and hammerhead will accommodate the township’s ladder truck and whether parking restrictions should be posted to prevent parked cars from blocking emergency access. The applicant testified the hammerhead accommodates the ladder truck’s turning template and the town engineer and fire chief raised no remaining impassable access objections, though board members said they expect enforcement of any on‑street parking limits to remain a municipal responsibility after the roadway dedication.
Votes at a glance - PB 07‑23 (257 Mount Kimball Ave.): Motion to grant preliminary and final major subdivision approval passed 8–1 on March 17, with one dissenting vote. The board’s resolution will record the conditions described above and the required engineering checklist for final plan filing. - CHC Madison resolution (memorializing earlier site‑plan amendments, including hours and equipment limits for the Madison Hotel patio): adopted by roll call earlier in the meeting; the resolution memorialized the board’s prior conditional approval (board record shows the resolution adopted as drafted with one address correction noted). The CHC Madison approval and the memorializing resolution were referenced during the meeting record and formally adopted prior to the subdivision hearing.
What’s next The board passed the motion subject to drafting of a final resolution that incorporates the conditions the applicant agreed to at the hearing and standard engineering and legal conditions. Final construction permits, building permits and any required historic‑review paperwork must be submitted during the building‑permit and lot‑grading phase; the board noted that the historic‑preservation commission will receive plans for review at that administrative stage and that any required architectural adjustments would be handled by the town process for building permits and historic commission comments.
The applicant and the township engineer will prepare the recorded operations‑and‑maintenance documents, confirm the final plant list consistent with the environmental commission’s recommendations, and circulate final details for the retaining‑wall design and materials before any building permits are issued.