Get Full Government Meeting Transcripts, Videos, & Alerts Forever!
Get email alerts on the Residential Development topic
No spam. Unsubscribe anytime.
Neighbors object to proposed pool at 12 Westminster Place; board asks for landscape plan and carries matter to May 19
Summary
Evan Shane Wilson sought a rear‑yard setback variance to site a proposed pool about 26.5 feet from the rear lot line where 50 feet is required. Several neighbors objected on privacy and property‑value grounds. The board asked for a detailed landscape buffer plan and carried the application for further review to May 19, 2025.
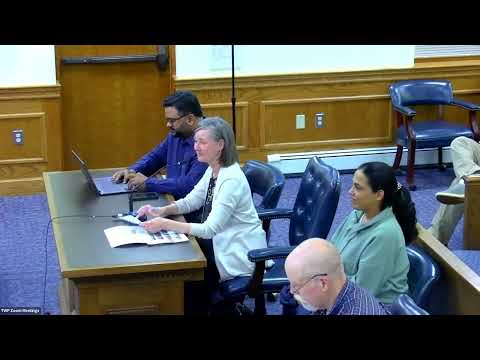
The Morris Township Board of Adjustment held a public hearing on March 24 on an application (VA‑03‑25) by Evan Shane Wilson to install an in‑ground pool and patio at 12 Westminster Place that would encroach into the rear‑yard setback (requesting a 26.5‑foot setback where 50 feet is required).
Wilson testified the house sits near the rear of a large lot and that the proposed pool/patio layout left limited options for placement without a rear‑yard variance. He said existing drainage and impervious coverage would not be exceeded and described plans to install a buffer of arborvitae and other plantings to screen neighbors.
Several nearby property owners, speaking at the hearing, opposed the variance. Susan Budd and David Budd, whose property lies directly behind the proposed pool, submitted written statements and voiced concerns that the pool and patio would reduce privacy, produce noise near their fence line, and set an unfavorable precedent for future variances. Other neighbors echoed privacy and notice concerns; one neighbor questioned whether previous applications had been made and denied in 2024.
Board members asked the applicant to provide a detailed landscape plan showing buffering (the board suggested a double row of arborvitae or similar plantings), an overhead context/Google Earth view showing house relationships, and written notice that the applicant share the landscape plan with immediate neighbors. The board also discussed alternatives for moving the pool a few feet but accepted the applicant’s testimony that shifting the pool would reduce sightlines from primary living areas and create other access issues.
After public comment and board questions, the board carried the application for further consideration. The board instructed the applicant to return with revised materials and the requested landscape plan; the applicant may also withdraw or present amended plans. The application was carried to the board’s May 19, 2025 meeting at 7 p.m. in the same room, with no further notice required from the applicant if materials are submitted as discussed.
The board also discussed construction details required by code—pool fencing, pool equipment locations, and low‑voltage lighting only—and asked the applicant to confirm fencing and pool equipment will meet code and not vent toward neighbors.