Get Full Government Meeting Transcripts, Videos, & Alerts Forever!
Get email alerts on the Historic Property Design topic
No spam. Unsubscribe anytime.
HDC approves revisions for von Braun property at 93 Monument Street, including fence, gate and painted door
Summary
Commission approved revised plans for the von Braun property at 93 Monument Street, accepting simplified lighting, a 30‑inch picket fence with granite piers and an ornamented main gate, relocation/reuse of existing fixtures at the rear, and painting the front door to match trim.
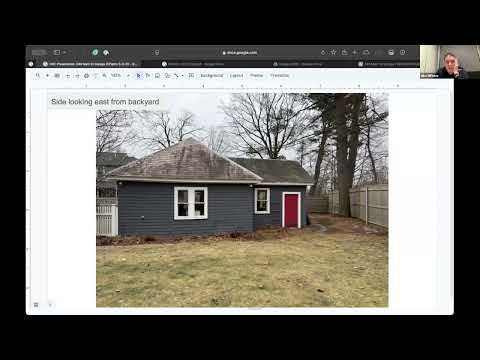
The Historic Districts Commission approved revised plans for the von Braun property at 93 Monument Street, accepting architectural and landscape revisions including retention of existing siding on the carriage house, reuse of several existing light fixtures at the rear, a simplified 30‑inch picket fence with granite piers, and an ornamented primary gate. The commission also approved painting the front door to match the house trim color.
Carrie Byrne of Catalano Architects presented the revised drawings and said the team incorporated prior commission feedback: they will retain existing carriage house siding, remove a previously proposed new front fixture and keep the historic front fixture, and simplify proposed lighting to ground path lights and two low wall embedded fixtures. Landscape designer Wes (surname in application materials) described a proposed 30‑inch picket fence with granite gate posts (roughly 8‑inch posts) and a single ornamented pedestrian gate that reflects a leaf pattern from the house gable. Commissioners and the project team discussed trellises and vine training on the façade; the team said trellises would be freestanding or spaced off the house so vines do not cling directly to the siding.
Commissioners generally praised the revisions and the restraint shown in reducing visual clutter. Several commissioners commented that the gate detail and lowered fence height preserved visual permeability to the porch and windows. Commissioner Tim Whitney moved approval, adding that the plan’s previously shown uplight and side trellis were acceptable in their revised positions; the motion included painting the front door the same color as the trim and reusing/repositioning existing fixtures as presented. The motion was seconded and carried unanimously.
How this matters: The decision approves a package of architectural and landscape changes intended to remain visually compatible with the period residence and to reintroduce historic garden and trellis elements in a measured way. The commission asked staff to record chosen materials and colors for administrative follow up as needed.