Get Full Government Meeting Transcripts, Videos, & Alerts Forever!
Get email alerts on the Development 40b Thoreau Residences topic
No spam. Unsubscribe anytime.
Concord ZBA continues hearing on 237‑unit Thoreau Residences amid access, screening and construction concerns
Summary
The Zoning Board of Appeals continued the comprehensive‑permit hearing for Thoreau Residences LLC’s proposed 237‑unit development at 275 Forest Ridge Road to March 13 after testimony on site changes, secondary fire access, parking, landscape screening, traffic mitigation and construction‑period protections.
The Zoning Board of Appeals on Feb. 20 continued the public hearing on a comprehensive‑permit application under MGL Chapter 40B from Thoreau Residences LLC for a 237‑unit multifamily project at 275 Forest Ridge Road in the Town of Concord.
Board members said they want more finalized technical plans and clarifications before closing the hearing; the board voted to continue the hearing to March 13 at 7:30 p.m.
Why it matters: The project, proposed for a roughly 13.08‑acre portion of the parcel, drew detailed review from town peer reviewers and dozens of neighbors. Key outstanding items that the board and neighbors pressed the applicant to resolve include emergency vehicle access and easements, screening and tree‑save along abutting condominium lots, traffic and sidewalk work at the site entrance, parking limits and the developer’s plan for construction impacts such as vibration and potential blasting.
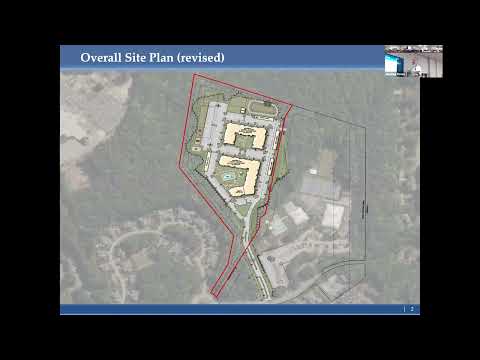
Presentation and engineering updates Jim Lambert, representing applicant Wood Partners, and the project’s consultants presented a revised site plan and supporting materials the team said they would finalize in the days after the hearing for another technical review. Phil (site engineer, Allen & Major Associates) told the board the submission will include a complete plan set with truck turning details, stormwater calculations and a formal itemized response to the town’s technical peer reviewer, GPI.
Phil said the overall building count and unit total have not changed. He described refinements including the removal of 23 parking spaces, a revised retaining wall and a reconfigured northern parking area that includes 28 spaces labeled as “reserved” that would be constructed only if demand is demonstrated. He told the board the team had tightened grading to reduce tree removals and eliminated one reserve septic area as the design advanced.
Fire access and a potential secondary path The project team reported they met on‑site with Concord Fire Department personnel, who reviewed the primary driveway geometry and the possible secondary access path off the end of a nearby cul‑de‑sac. The driveway dimensions discussed were an 18‑foot ingress lane, a 6‑foot median and a 14‑foot egress lane; Phil said “they are comfortable with the site driveway as drawn at this moment.”
The proposed secondary emergency route would use an existing cart/trail path that crosses Thoreau Club property and, in part, land town staff said is owned by the town (conservation land). The applicant said any secondary access would require easements from the Thoreau Club and, if necessary, the town, and the fire department indicated the path could be usable with minor clearing, limbing and the removal of one or two trees in tight spots. Neighbor Gary Clayton urged the applicant to consult the town’s Division of Natural Resources because portions of the route traverse land with conservation restrictions.
Parking, amenities and utility notes The project team described on‑site amenity changes: a larger top lot/play area, a multipurpose sports court (a basketball net was mentioned), a relocated dog park, a pool and courtyards. Consultants noted the sports court location is constrained by underlying wastewater leaching fields; the team said that limited where active outdoor amenities can be placed. The team said propane tanks (buried) are indicated on the plans to fuel fire pits and grills at amenity areas, and that interior building layouts handle trash storage so no exterior trash enclosures are proposed.
Neighbors asked about building height and visibility; the applicant confirmed the buildings are five stories, a design choice the board said was reached earlier in the process to reduce building footprints and preserve more trees overall. Several abutters asked for more extensive, year‑round evergreen screening to conceal roofs and rooftop mechanical equipment; the applicant’s landscape architect, Tom Leiner, described added evergreens and expanded tree‑save areas but said more detail would come in the full landscape plan.
Traffic and peer review items Rebecca Brown, the town’s traffic reviewer, told the board the traffic peer review is largely closed but that a few items must be added to the final plan set: sight‑distance clear zones shown on the plans; pavement mill/overlay and new pavement markings where the site driveway ties to Forest Ridge Road; upgraded ADA curb ramps at the site entrance; and a vehicle and pedestrian safety package that includes at least one dedicated accessible pick‑up/drop‑off (ride‑share) space near each building and the installation of a stop sign on Sweet Birch Lane and rectangular rapid‑flashing beacons (RRFBs) at a nearby mid‑block crosswalk. Brown said those mitigation measures should be reflected on the final drawings and in permit conditions, and the applicant confirmed those items will be added.
Construction impacts, vibration and baseline surveys Multiple neighbors raised concerns about construction vibration and the potential for damage to nearby homes. Residents cited prior vibration felt during other local construction and asked the board to require either vibration monitoring or a pre‑construction survey of neighboring foundations. Architect and peer reviewer comments recommended a construction management plan be submitted and approved before permitting, to cover truck routes, hours, vibration monitoring and procedures if blasting or heavy ground improvement is required. Consultant Cliff Vollmer recommended the board require a construction management plan and baseline condition documentation if blasting or unusually heavy vibration is expected; the applicant’s team said they would coordinate with the building department and provide additional detail.
Code, accessibility and generator questions The applicant’s architect, Jason Maske, explained the team intends to provide rated partitions so portions of the buildings can serve as a protected “horizontal egress” rather than relying on a generator to power elevators for accessible egress during an emergency. Cliff Vollmer and others asked the applicant to provide additional explanation and to confirm compliance with building code and life‑safety requirements; the applicant agreed to provide the technical narrative and further documentation in the next plan set.
Public comment and outstanding concerns Neighbors repeatedly asked for on‑site visits by town staff and the board to visually assess view impacts and the adequacy of proposed screening. Several asked that landscape plantings and any fence work on the project entry be installed early in construction and supervised by the project landscape architect. Homeowners also asked the applicant to engage the nearby private road/homeowners associations about cost and maintenance implications for increased construction traffic on private ways; the applicant said it is in discussions with the homeowners associations but noted roadway work and private HOA agreements fall outside the board’s permitting authority.
Board action After discussion the board voted to continue the public hearing to Thursday, March 13 at 7:30 p.m. to allow the applicant to submit (and the board to review) a full, coordinated plan set that includes final civil and grading drawings, landscaping details, the itemized peer‑review responses, and proposed conditions addressing construction management and the peer‑review mitigation commitments.
Ending note: The applicant said it expects to file the comprehensive plan set electronically within days and will provide hard copies for the board and consultants; the board said it will review the new materials and hold the March 13 hearing open for further comment and possible vote.