Get Full Government Meeting Transcripts, Videos, & Alerts Forever!
Get email alerts on the Historic Preservation topic
No spam. Unsubscribe anytime.
Concord HDC approves replacement garage at 349 Main Street, requires removal of dormer and dark‑sky lighting review
Summary
The Town of Concord Historic Districts Commission approved a replacement garage for 349 Main Street on conditions: remove the proposed shed dormer and submit exterior light fixture specifications for dark‑sky administrative approval.
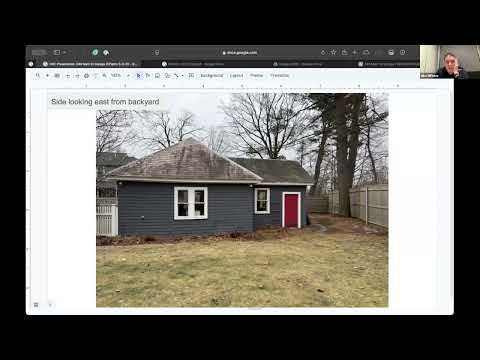
The Town of Concord Historic Districts Commission on March 5 approved a proposal to demolish an existing one‑car garage and build a larger garage at 349 Main Street, with conditions requiring the removal of a proposed shed dormer and the submission of exterior light fixtures for dark‑sky administrative approval.
The applicant, Mike DiPietro, told commissioners the existing garage dates from about 1906 and is in disrepair. DiPietro presented plans showing a new garage set on the existing footprint with a small rear bump‑out; the proposed structure would increase the width from about 22 feet to 26 feet and change the roofline and height so the new roof ridge would sit approximately 5 feet higher than the existing roofline.
Commissioners said the increased footprint and massing were acceptable given the size of the house and lot, but several members expressed concern that the proposed shed dormer was not consistent with the house’s roof language and the historic guidelines, which prefer minimal garage forms. Commissioner Tim Whitney recommended a hipped dormer or elimination of the dormer to match the house’s vernacular; other commissioners agreed. DiPietro said the dormer was optional and that the homeowners were willing to eliminate it if necessary.
The commission also discussed exterior lighting. The applicant proposed using the same Arroyo Craftsman Berkeley fixtures previously approved for a neighboring “sister” house; commissioners asked that the applicant either demonstrate those fixtures meet the commission’s dark‑sky and 40‑watt equivalent requirements or provide a similar dark‑sky‑compliant fixture. The commission agreed to allow the applicant to submit a manufacturer tear sheet for administrative review rather than return to a public meeting for lighting approval.
Motion and vote: The motion to approve the application carried with the following conditions: the shed dormer must be removed from the approved design, and the exterior light fixtures flanking the garage doors must be replaced with or demonstrated to be dark‑sky compliant (submit tear sheet to planning staff for administrative approval). The roll call recorded aye votes from Commissioners Catherine Mast, Kristen Dollman, Tim Whitney, Dennis Fiore and Chair Kate Chartner; Commissioner Walter Clay did not participate in the vote. The motion was seconded and passed.
How this matters: The commission applied its Historic District guidelines to limit visible modern additions on a primary lot and to enforce lighting standards intended to reduce light pollution. The administrative lighting review path allows the owner to source a dark‑sky‑compliant fixture without returning to a public hearing, unless a different fixture is later proposed.
The applicant was advised to coordinate with the planning office staff (Anne or Kim) on the administrative submission and next steps.