Get Full Government Meeting Transcripts, Videos, & Alerts Forever!
Get email alerts on the Land Use topic
No spam. Unsubscribe anytime.
Reworked Nassau Street addition wins preliminary support; commission forms subcommittee to review materials and landscaping
Summary
After a major redesign that lowered roof height and pushed a proposed conference addition farther from North Harrison Street, the commission signaled preliminary support for the 342/338 Nassau Street project and created an HPC subcommittee to review materials, lighting and landscaping before staff issues the commission’s advisory memo to the Planning Board.
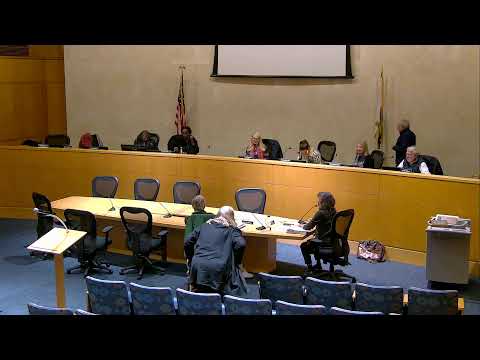
The Princeton Historic Preservation Commission on April 7 reviewed a substantially revised proposal to add a one‑story conference room and reconfigure parking at 342 and 338 Nassau Street. Commissioners and the applicant said the new design, which reduces the addition’s height and shifts it farther from North Harrison Street, substantially improves visibility of the historic structure and responds to earlier HPC and Planning Board concerns. The commission did not vote on an approval; instead it agreed to a subcommittee review of final materials, landscaping, lighting and historic‑area delineation before staff issues a final advisory memo to the Planning Board.
Why it matters: The proposed project involves a significant addition adjacent to a designated historic building in the Jugtown district and a site plan that combines two existing parking lots. The commission’s guidance is intended to reduce impacts on the historic façade, preserve mature hedge screening along Harrison Street where possible, and limit perceived invitation for vehicular cut‑through across the site.
What changed in the revised design
The applicants presented a reworked scheme that: - Moves the conference addition further away from North Harrison Street and reduces its ridge height so the new ridge sits roughly at the sill height of the house’s second‑floor windows, increasing the visual primacy of the historic house. - Replaces an earlier larger plaza between the two properties with a simpler five‑foot pedestrian paver walkway and a smaller patio between the residential unit and the addition. - Reorients and tightens parking stalls (applicant seeks relief for reduced stall dimensions) to increase setbacks and preserve a row of hornbeam hedges; the applicant reported success relocating similar hedges near an on‑site generator in a prior phase and proposed to relocate selected hornbeams rather than remove them where feasible. - Provides an enclosed, glazed “hyphen” connection between the historic house and the new conference room, with a low glass‑panel link designed to be visually subordinate to the existing house.
Applicant presentation and commission points
The project team — represented by attorney Ryan Kennedy and witnesses including the architect and planner/engineer — said the revised design responds to both HPC and Planning Board feedback. Architect testimony described the conference room as a diminished, more contemporary volume with a glazed connecting element; the new footprint preserves more historic fenestration and lowers the visual prominence of the addition. Engineer testimony described reduced impervious area and a revised parking layout designed to maintain two‑way access from Nassau Street while discouraging cut‑through from Harrison.
Commissioners praised the setback increase and the lower ridge line, but several requested refinements before an advisory memo to Planning Board: simplify the hyphen’s exterior detailing, provide product specifications for fenestration and paneling, confirm materials (clapboard panels were proposed rather than stucco to keep the addition visually distinct), and develop a planting scheme that preserves the screening hedge while softening the composition with flowering plantings or varied species. Commissioner Elrick Endersby emphasized avoiding invasive structural alterations to interior framing when adding basement access or other penetrations and recommended review of new openings by a structural specialist.
Subcommittee and timeline
Instead of a formal approval, the commission agreed to a path forward that places final details with a small subcommittee and staff before the Planning Board completes its review: - Subcommittee membership (as recorded in the meeting): Daniel (commissioner named in transcript), Elrick Endersby, Chairperson Capizzoli, and David (volunteered commissioner). The applicant agreed to submit product specifications, a landscape plan, lighting plans and a delineation of the historic preservation area for subcommittee review. - Applicant timeframe: the project team indicated they would provide the requested materials within about 30 days. - Subcommittee timing: commissioners agreed the subcommittee would meet within about one week of receiving the materials and staff would not finalize the advisory memo to Planning Board until the subcommittee completes its review.
Next steps and planning board process
The applicant will finalize engineering and submit the complete package; HPC staff will circulate the materials to the subcommittee for review and then issue a memo reflecting HPC recommendations to the Planning Board. The commission’s review focused on external materials, landscape and light‑plan details; commissioners emphasized that the main house’s historic fabric should remain dominant and that any new basement openings or stair penetrations must be structurally reviewed to avoid unnecessary loss of original material.
Community context
Speakers from the applicant and neighborhood attendees praised the redesign as a substantial improvement over the earlier proposal. A neighborhood commenter and preservation advocates commended the applicant for preserving the rear stone wall and urged careful treatment of any cellar openings to avoid damage to hand‑built rubble foundations.