Get Full Government Meeting Transcripts, Videos, & Alerts Forever!
Get email alerts on the Heritage Overlay 114 W 6th topic
No spam. Unsubscribe anytime.
Historic Preservation Commission urges alternatives to garage door at 114 W. Sixth St.
Summary
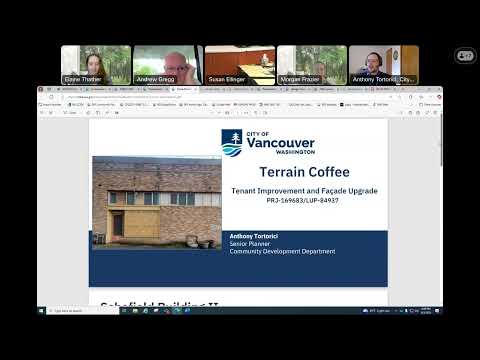
On April 2, 2025 the Clark County Historic Preservation Commission recommended that the City of Vancouver retain historic brick and replace a boarded window at 114 West Sixth Street with an alternative window rather than approve a sectional overhead (garage) door for a proposed Terrain Coffee storefront.
On April 2, 2025, the Clark County Historic Preservation Commission recommended that the City of Vancouver retain the historic brick and replace a boarded window at 114 West Sixth Street with an alternative window instead of permitting a new sectional overhead (garage) door.
The recommendation followed an advisory review of exterior changes proposed to the Schofield Building (114 West Sixth Street) by the project architect, Ryan Wilson of Wilson Architects, on behalf of the property owner and a prospective Terrain Coffee tenant. The commission discussed structural work the applicant says is needed, the effect of removing brick at the base of the storefront, and whether a roll‑up door fits the Washington Street storefront context.
The advisory review matters because the building sits inside Heritage Overlay District No. 2 and the commission’s guidance addresses preservation of surviving historic fabric in downtown Vancouver while the City — not the commission — will make the final decision.
Anthony Tortorzini, senior planner for the City of Vancouver, said the building lies within Heritage Overlay District No. 2 and noted differing evaluations of the structure’s historic significance: the Department of Archaeology and Historic Preservation (DAP) concluded in 2004 that the building lacked architectural distinction and was not eligible for the National Register, while a 2023 Main Street Promise evaluation said it “appears to meet the criteria.” Tortorzini told commissioners staff had reviewed the proposal against the overlay criteria and was prepared to recommend approval to the City.
Ryan Wilson, project architect, said the proposal is motivated in part by a desire to create indoor‑outdoor seating for the coffee shop and to repair and clean deteriorated window openings and the brick facade. “The main purpose of it was to try to create an opportunity where, some potential sidewalk seating, indoor‑outdoor type, space for the new Terrain Coffee shop,” Wilson said. He described proposed work that includes cleaning the brick, repairing transom windows, replacing a door, and installing a sectional glass overhead door at one storefront opening.
Commissioners pressed for detail about structural impacts and the amount of historic brick to be removed. Wilson said the project’s structural engineer recommended inserting a roughly 4‑inch square steel tube column to brace a long unbraced header; that column would be wrapped with a wood mullion so the exterior would read as a slightly wider mullion at that location. He did not provide an exact square footage for removed brick but confirmed the base would be opened and estimated roughly two feet of brick removal on the side of the opening discussed by commissioners.
Commissioners expressed concern that a roll‑up garage door would not be consistent with the Washington Street storefronts. Commissioner Morgan Frazier said there was no evidence the building ever functioned as a garage and questioned whether a garage door is appropriate. Tricia (staff member) reminded the group that the commission’s review is advisory. “This is advisory in nature,” she said, citing the code language referenced in staff materials (code 20.510.030, subsection B) and noting the City makes the ultimate decision.
After discussion the commission moved to advise the City to retain the historic brick and replace the boarded window with an alternative window rather than a garage door, and to welcome the applicant back to discuss alternative window or door options if the applicant chooses to return. The commission took a roll‑call vote on the advisory recommendation: Jan Bader — yes; Morgan Frazier — yes; Andy Gregg — yes; John Zingali — yes. Heidi Mandler Hough and Julie Baughn were excused. The motion passed as an advisory recommendation to the City of Vancouver.
The commission did not set specific conditions on city approval and noted that the advisory recommendation does not bind the City. Staff and the applicant discussed other possible solutions (for example, bifolding doors or alternative operable window systems) that could meet the applicant’s goal of added light and indoor‑outdoor flow while preserving the street’s historic storefront character.
What happens next: staff will forward the commission’s advisory recommendation to City review staff; the final approval and any permits required for the proposed alterations remain subject to City of Vancouver decision processes and code requirements.