Get Full Government Meeting Transcripts, Videos, & Alerts Forever!
Get email alerts on the Accessory Dwelling Unit topic
No spam. Unsubscribe anytime.
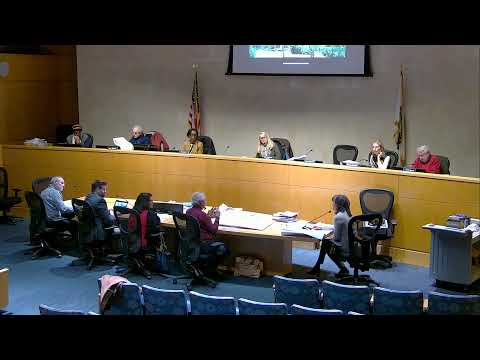
Commission offers refinements on ADU, carport and breezeway at Evelyn Place concept review
Summary
At concept review commissioners generally supported an as-of-right accessory dwelling unit behind the garage at 8 Evelyn Place but urged redesign of a visible carport and more detail for the breezeway and roof heights to reduce streetscape impact.
Commissioners provided largely positive feedback on a concept proposal to build an accessory dwelling unit (ADU) behind an existing garage at 8 Evelyn Place, but asked the applicants to refine the carport and breezeway details so the additions are less visible from the cul-de-sac.
The homeowners, James and Sandy Beslady, said the ADU is intended to house an aging family member and provide accessible, independent living next to the primary residence. Architect Dan Ward and design consultant Ryan Kennedy presented a plan that sites the ADU behind the existing garage to reduce visibility from the public way, connects the garage with a covered breezeway and adds a modest carport and a single on-site ADU parking space.
Why it matters: Commissioners said the project illustrates how ADUs can serve aging-in-place goals and help owners of historic properties maintain their homes while keeping new construction subordinate to historic fabric. However, commissioners asked the team to revisit the carport and breezeway because those elements will be visible from the cul-de-sac and may affect the street character.
Key comments and design guidance: Commissioners recommended exploring alternatives to the proposed sloped carport roof — including a simpler, flatter roof — and moving or reducing carport footprint where possible so that fewer vehicles are exposed to view. Several commissioners suggested the team consider shifting the carport behind the garage or reconfiguring the deck and footprint to preserve a large maple tree and reduce visibility from the street. Commissioners asked for additional streetscape views and refined elevations showing how the breezeway and carport read from multiple points around the cul-de-sac.
Sustainability: The applicants said the ADU will be all-electric with heat-pump heating and cooling, provision for rooftop photovoltaic panels (solar shingles or panels) and no new gas services.
Outcome: Because this was a concept review, no formal HPC vote or conditions were recorded. Commissioners encouraged the applicants to return with refined plans showing a reduced carport profile, alternative roof treatments and streetscape renderings to confirm that the ADU remains visually subordinate to the main house and garage.