Get Full Government Meeting Transcripts, Videos, & Alerts Forever!
Get email alerts on the Historic Preservation topic
No spam. Unsubscribe anytime.
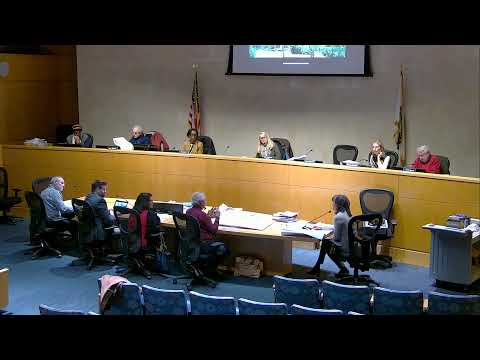
HPC backs Charter Club addition but flags utility transformer and tree removals
Summary
The Historic Preservation Commission voted to recommend that the zoning board approve a proposed elevator addition, pavilion and other exterior work at a university eating club, while expressing concern about an on-site electrical transformer and removal of trees for an ADA entrance.
The Princeton Historic Preservation Commission on a unanimous vote recommended that the Zoning Board support a Charter Club’s application to add an elevator, a small open-air pavilion and other site improvements while preserving the building’s historic materials and appearance.
The commission’s endorsement — described on the record as a recommendation to the Zoning Board rather than a final permit — came after the applicant team and preservation reviewers discussed exterior materials, a new ADA entrance, landscaping and an on-site electrical transformer that the utility company requires for upgraded service.
Why it matters: Commissioners said the project largely meets Secretary of the Interior preservation principles and will restore and protect interior spaces by moving service functions into the addition. Commissioners also said the transformer’s required size and siting pose a visual and landscape challenge for the streetscape and neighboring properties.
Architect Maura (Moira) McClintock, partner at Ford3 Architects, reviewed materials and details that the applicant proposed to match the existing building: cast-stone water table and sills, a slate roof to match the existing green-variegated slate, cast-stone balusters on a new terrace, and bluestone pavers for a new ADA route. She said the elevator insertion is intended to be read as an addition and be recessed so it is “secondary” to the street-facing façade.
Club manager Holly Trump described operational needs: the club’s electrical service is overloaded and the upgrade is “desperately needing” to support the building’s systems and future charging stations. Trump also told commissioners the club negotiated with the utility over the transformer location and screening.
Commissioners and staff noted several outstanding details and conditional clarifications: the applicant submitted a planting concept tied to the municipal tree replacement ordinance but said final plant locations may be refined after the transformer is placed; two front balusters that are failing would be recast; and minor lighting cut sheets were submitted as an additional exhibit for HBC review.
The transformer was the central concern. Applicant representatives said the utility (PSE&G) requires a dedicated transformer per building and that the underground network is at capacity, which leaves no practical off-site consolidation option. Commission staff and members pressed whether the transformer could be consolidated between properties, whether different dimensions or colors were available, and how landscape screening would be handled. Construction manager Michael clarified that most of the trees proposed for removal are to accommodate the new ADA route and terrace, not the transformer itself.
Formal action: A commissioner moved that HPC advise the Zoning Board that the proposed demolition, addition and site improvements are appropriate and maintain the integrity of the historic structure and its setting, while noting concern about the necessary transformer and asking for a landscape subcommittee to work with the applicant on final plantings. The motion carried on a roll-call vote recorded as: Mr. Shatkin — yes; Miss Howard — yes; Mr. Shore — yes; Miss Friedman — yes; Chairperson Capizzoli — yes.
What remains: The commission’s vote is a recommendation to the Zoning Board. The applicant will proceed to Zoning Board review for variances the application relies upon: a D variance related to floor-area-ratio (existing nonconformity), and two C variances for minimum building setbacks tied to the elevator location; the property also remains noncompliant on a loading berth standard and reapplication for that condition was noted.
Commissioners suggested, and the applicant accepted in principle, creating a small landscape subcommittee to finalize screening and plantings after the transformer placement. Staff noted that the project team also provided a memo and cut sheets for certain fixtures and that the Secretary of the Interior standards were being used as the preservation guide for material choices.
The commission’s recommendation preserves the application’s primary conservation approach while flagging landscape and visual mitigation measures and documenting that the utility’s operational constraints dictated the transformer siting.