Get Full Government Meeting Transcripts, Videos, & Alerts Forever!
Get email alerts on the Continuing Care Retirement Community topic
No spam. Unsubscribe anytime.
Newbury Court proposes continuing-care overlay for 12.1-acre parcel across from Emerson Hospital
Summary
Newbury Court and its counsel presented a citizen petition to create a Continuing Care Retirement Community Overlay District (CCRCOD) for a 12.1-acre parcel across from Emerson Hospital, saying the overlay would allow senior housing development designed to preserve long-term not-for-profit care on the site.
Newbury Court and its counsel presented a citizen petition to create a Continuing Care Retirement Community Overlay District (CCRCOD) for a 12.1-acre parcel across from Emerson Hospital, saying the overlay would allow senior housing development designed to preserve long-term not-for-profit care on the site.
The petitioners told the Planning Board they are proposing density and design options to support a continuing care retirement community on land recently purchased from Emerson Hospital. The proposal would be considered at town meeting as a citizen petition rather than as a planning-board–sponsored zoning amendment, and the petitioners said any development would remain subject to site plan review and other permitting.
Why it matters: petitioners say Concord’s population is aging and there is increasing local demand for continuing-care units; the group framed the proposal as adding long-term, nonprofit-operated senior housing that could provide a range of care levels on a single campus. Board members and residents pressed presenters for details about density, height, wastewater treatment and affordability, and petitioners identified multiple permits and agreements they would need before construction.
Mark Zobrowski, an attorney representing New England Deaconess Association (NEDA), opened the presentation, saying the parcel contains about 12.1 acres of R80 zoning across Route 2 from Newbury Court. Zobrowski said the petition would create an overlay district that would allow a continuing-care retirement community as an option and that the overlay includes a proposed maximum density consistent with Newbury Court’s existing ratio: "We're proposing the same density on the other side of Warnock in this Overlay District as we already have at Newbury Court," he said.
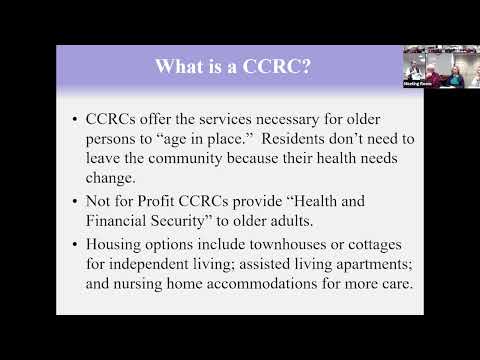
Chris Centros, CEO of New England Deaconess, described Newbury Court as "a not for profit continuing care retirement community, CCRC," and said the organization is near capacity and has more than 430 people on its wait list. He said the campus provides independent living, assisted living, memory care and skilled nursing under long-term contracts that, in their view, increase financial security for residents.
Engineers and consultants gave technical details. Larry Beals of Beals Associates described the site soils and topography and said consultants (Sanborn Head) had tested borings and groundwater. Beals said the parcel could support an on-site sewage treatment system and stated the groundwater modeling had shown capacity "to handle 440,000 gallons of sewage a day," as reported by presenters. He also said any system larger than 10,000 gallons daily would require a Massachusetts Department of Environmental Protection (DEP) groundwater discharge permit.
Andrew (Andy) Arsenault of MDM Transportation Consultants presented a preliminary traffic assessment and said the project team’s conservative trip-generation estimate would produce roughly 35 vehicle trips during peak morning and evening hours and under 400 trips on a typical weekday; he said preliminary modeling did not indicate a material increase in peak delays at nearby intersections.
On design, presenters said the overlay would aim for a 20% upland open-space requirement, townhouse-style cottages on the ridge perimeter and a multiunit building in the lower central portion of the site. They told the board that typical independent-living cottages would be sited around the ridge, would not exceed 35 feet in height for townhouse units, and that "the height of any multifamily building will not exceed 85 feet in height, measured in accordance with the zoning bylaw," as stated by the presenters. Newbury Court representatives said exact building forms are not finalized and would be subject to subsequent site plan review.
Affordability and long-term commitments were a focus of questions. Presenters noted that Newbury Court currently operates 28 affordable units on its existing campus and reported that the institution provides charity care (presenters said roughly $1 million a year and $14 million over 10 years, as stated in their slide materials) and pays substantial taxes (presenters said roughly $1 million per year in local taxes and an $18 million series of payments over 10 years, as reported). The petitioners told the board they were exploring development agreements or covenants that could run with the land to preserve commitments to the town if ownership changed in the future.
Planning board members and residents asked about timelines, wastewater permitting, topography and how any promises about affordability would be enforced if the parcel were later sold. Petitioners estimated a development timeframe in the range of three to five years if the overlay and permit approvals proceeded, and noted that the DEP groundwater discharge permitting process commonly takes about a year.
Public comment at the meeting included questions about unit sizes, accessibility on a sloped site and how affordable units would be defined and allocated. Matt Johnson, a resident and member of the Concord Housing Foundation, asked about townhouse unit size and said he was seeking clarity about unit footprints; Johnson said the duplex-style cottages the team showed were about "a little bit over 2,000" square feet per unit, as described by the presenters. Resident Rich Feeley asked whether the proposal would change the buy-in model for residency; presenters said buy-in amounts vary and that their existing campus includes a range of pricing tiers.
Next steps: petitioners and the Planning Board agreed the item will proceed as a citizen petition to town meeting; the presenters said they will prepare outreach materials, conduct a market survey and refine technical studies. Petitioners also said they will consult the Historic Commission if demolition of older on-site structures is proposed.
Ending: Petitioners emphasized the not-for-profit character of Newbury Court and said they intend to present the overlay as an option to help meet Concord’s projected senior housing needs. The Planning Board did not vote on the overlay at this meeting; the presenters were advised to return with refined materials for public hearings and town-meeting consideration.