Get Full Government Meeting Transcripts, Videos, & Alerts Forever!
Get email alerts on the Historic Preservation topic
No spam. Unsubscribe anytime.
Historic-district commission continues review of 93 Monument Street renovation amid debate over barn siding, fence and lighting
Summary
The Concord Historic Districts Commission continued an application from property owners and design teams for alterations at 93 Monument Street after lengthy reviews of proposed window changes, carriage-house doors, front-yard fence or stone wall options, lighting and landscape features.
The Town of Concord Historic Districts Commission continued consideration of an application for changes to 93 Monument Street after architects, a landscape designer and commissioners debated window patterns, reuse of the barn’s weathered boards, a proposed stone wall versus a picket fence and several lighting details.
The commission paused a final vote and asked the applicants to return with clarified drawings and options. Commissioners said they support preserving original materials where feasible but want more detail on how the project will protect character-defining features, how a front barrier will be scaled and sited, and how exterior lighting will be concealed or toned down.
Why it matters: The house and its carriage barn are in the Concord historic district; commissioners said details such as siding pattern, window muntin profiles and the visibility of yard barriers influence how alterations read from public ways and affect the district’s character.
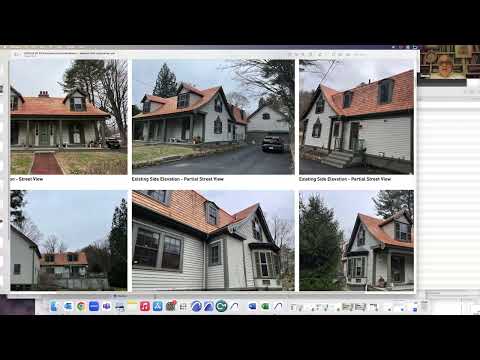
Designers from Kellan Architects and Thomas Worth Associates presented revisions the owners, identified in the meeting as Carrie Berman and Kurt Von Braun, proposed to improve functionality while retaining historic character. Key architectural items included removing a secondary side entry and adding a short connector to the carriage house, replacing two windows with 2-over-2 double-hung units, eliminating transoms on revised windows, and converting the carriage-house sliding doors to overhead motorized doors with no glazing to keep them visually secondary to the main house. Carrie Berman described the team’s changes as “revised to be the 2 over 2, remove the transoms, and just looking to keep this as secondary to the main home while picking up on a lot of the detailing.”
Commissioners and preservation consultants pressed for restraint where prior repairs had left a patchwork of materials. Several commissioners urged that the worn, cupped matchboards on the street-facing barn elevation are a character-defining surface and recommended conserving and reusing as much of the existing boards as practical rather than replacing them with uniform new boards. Tom Catalano (presenting as a project consultant) said crews could remove, clean and reinstall many of the boards and infill with new material only where necessary.
The landscaping plan presented two alternatives for the front boundary: a low (30-inch) hand-laid fieldstone wall with modest granite piers and wooden gates, or a 30-inch cedar picket fence articulated by stone piers and three gates. Landscape architect Wesley (Wes) Worth said the wall or fence would create a cottage garden and provide defined access while preserving existing mature plantings (a substantial lilac hedge and arborvitae). Worth also proposed a 50-foot sound-mitigation fence along the south property line; commissioners noted the Historic District guidelines generally disfavor visually obtrusive fences visible from public ways and said they were unlikely to approve a tall wood sound wall in the proposed location. The applicants said they could consider moving any taller screen farther back from public view.
Commissioners split over the front edge treatment but broadly favored a masonry solution that would not compete visually with the house. Walter Clay and Tim Whitney said they preferred the stone wall; Melinda Shumway and others preferred a lower profile or a traditional picket. Commissioners asked the design team to lower the proposed wall to 24 inches in subsequent drawings and to reduce pier size and visual prominence.
On lighting, the design team presented dark‑sky‑compliant path and pier-mounted fixtures and small recessed and sconce fixtures for the new connector and carriage house. Commissioners expressed concern about fixture visibility from the public way and about “post” or pole-mounted fixtures on piers; they asked for revised details showing fixtures recessed into the wall face or otherwise concealed so the light source is not visible from the sidewalk. Worth and the applicants agreed to show alternatives (fixtures integrated in the stone wall face and reduced counts/spacing of path lights) at the next hearing.
Public comment: One neighborhood commenter, Jo Ellen O’Neil of 26 Monroe Place, told the commission she favored the picket option because of its transparency.
Outcome and next steps: The commission voted unanimously to continue the application to the next meeting so the design team can return with revised elevations, a clarified lighting plan (fixtures, wattage, mounting height and photometrics), and alternatives for the front boundary that show the lowered wall or refined piers. Commissioner roll-call votes on the continuation were recorded as: Walter Clay—Aye; Tim Whitney—Aye; Melinda Shumway—Aye; Dennis Fiore—Aye; Chair Kate Chartner—Aye. The applicants were instructed to provide detailed drawings showing proposed and existing siding removal/reuse, window profiles (2-over-2 details), carriage-house door elevations without glazing, the exact location and dimensions of any sound-mitigation fencing, and a revised lighting plan with dark-sky specifications and mounting details.
The commission noted it favors preservation of original materials when feasible but acknowledged the applicants’ need for practical solutions; staff and applicants agreed to return with a consolidated set of revised materials and any alternative options for quick review at the next hearing.