Get Full Government Meeting Transcripts, Videos, & Alerts Forever!
Get email alerts on the Housing Development topic
No spam. Unsubscribe anytime.
ZBA hears major updates on 237‑unit Thoreau Residences 40B proposal; hearing continued to Feb. 13
Summary
Thoreau Residences LLC presented revised site plans, sustainability commitments and a traffic update on a proposed 237‑unit comprehensive‑permit development at 275 Forest Ridge Road; the Zoning Board continued the hearing to Feb. 13 to allow peer reviewers and staff time to verify technical revisions.
Thoreau Residences LLC presented revised site plans, a sustainability strategy and a traffic update on a comprehensive-permit (MGL c. 40B, §§20–23) application for a 237‑unit development on a 13.08‑acre parcel at 275 Forest Ridge Road, and the Zoning Board of Appeals continued the hearing to Thursday, Feb. 13 at 7 p.m. for further peer-review responses and plan revisions.
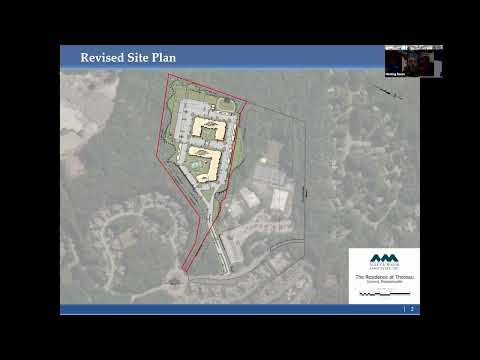
The project team — led by Jim Lambert, managing director for Wood Partners — presented a site-plan iteration that widens the main boulevard, reconfigures the site entry and internal circulation, relocates some parking to reduce tree loss adjacent to existing homes, and shows potential reserve parking and reserve leaching‑field areas subject to MassDEP testing. Phil Cordero, civil site engineer for Allen & Major Associates, described the driveway revisions and said, “we have increased the ingress lane to 18 feet in width” and that the median has been reduced to “6 feet” with an egress lane of “14 feet,” changes the team said are intended to preserve emergency access while retaining a planted boulevard.
Why it matters: the proposal is a major 40B application for the Town of Concord and combines site‑planning, traffic mitigation, stormwater and wastewater considerations, tree conservation, and a sustainability compliance approach that could affect project design and future permitting.
What the applicant presented and what remains to be resolved - Site layout: The team showed a widened boulevard entrance, a redesigned entry feature (a triangular roundabout approach) and a central connection between Buildings A and B with a raised speed table and a planned sheltered bus stop. The applicant removed one row of parking along the northerly edge to increase a wooded buffer and proposed about 47 spaces in a “reserve” area that could be built later if demand requires it. The team also showed a relocated dog park and a tot‑lot; the tot‑lot is described as roughly half the size of the dog park, but exact play‑area square footage was not provided. - Utilities and wastewater: Potential on‑site leaching fields are shown in northeast portions of the site but the applicant said final siting depends on MassDEP testing; the plan shows those areas as “reserve” if they prove unnecessary at initial build‑out. - Parking: The developer said it evaluated underground/structured parking but that the engineering and cost analyses do not support it; the applicant told the board that basement parking would add “many millions of dollars” in cost and the project team therefore proposes surface parking with some spaces held in reserve to limit initial impervious area. - Emergency access: The team identified an existing cleared, town‑owned path near the end of Forest Ridge Road that, subject to fire‑department review, could provide secondary access for brush/first‑responder vehicles and reduce the need to further widen the main driveway. The applicant said they will coordinate a meeting with Concord Fire Department, town engineering and peer reviewers. - Snow storage and stormwater: The applicant acknowledged GPI’s peer‑review comments on snow storage and said a refined snow‑management plan will be provided. The team also plans to refine grading and drainage details in response to peer review.
Sustainability: Passive House strategy and all‑electric systems Alana Riley, the project’s sustainability consultant, told the board the development team intends to pursue Passive House certification and will design an all‑electric building using heat pumps, heat‑pump water heaters, high‑performance envelope details and PV‑ready structural framing and conduit. Riley said the project will pursue EPA Energy Star multifamily new construction prerequisites, EPA Indoor AirPlus, and DOE Zero Energy Ready Home practices as part of the Passive House compliance strategy. On the building fuel mix, the applicant confirmed: “There will be no gas coming into the buildings,” Jim Lambert said, while noting limited exceptions for outdoor grills or similar outdoor equipment.
Traffic, peer reviews and off‑site concerns Traffic consultants and the town’s peer reviewers described further work but reported no immediate requirement for a traffic signal at Forest Ridge Road and Main Street (Route 62). Dan Dumay, senior project manager for MDM (the applicant’s traffic consultant), summarized mitigation items the team is prepared to provide — stop signs on certain approaches, pavement markings, and coordination with homeowners’ associations on off‑site paving or safety improvements. Rebecca Brown, a town peer reviewer, cautioned that GPI’s sensitivity analysis showed a level‑of‑service (LOS) F under worst‑case assumptions, but noted “the volume to capacity ratio is still well below 1,” meaning the intersection has gaps for vehicles; she recommended high‑visibility crosswalk treatments and a mill‑and‑overlay at the Forest Ridge/Main Street connection to remove a low point where water can pond and freeze.
Public comment and neighbors’ concerns Nearby residents and association representatives asked the applicant for details on screening, tree preservation, playground size and location, and whether the town electric utility (CMLP) can accept on‑site solar exports. Mike Barry, representing the Sweet Birch Lane and Forest Ridge Road associations, asked specifically for screening plans; the applicant committed to provide a landscape/screening plan showing trees and fence options. Residents also asked about potential loss of mature trees and carbon sequestration; the applicant said it would seek to tighten the limit of work and conserve trees where possible.
Board direction and next steps Board members and peer reviewers asked the applicant for point‑by‑point written responses to peer‑review letters and said those responses should be available well before the next hearing. The project team said it expects to supply revised plans, a snow‑management plan, a landscape/screening plan, clearer playground dimensions and a written response to reviewer comments within about three weeks. The board continued the public hearing to Thursday, Feb. 13 at 7 p.m. so reviewers and staff can verify updates.
Votes at a glance - The Zoning Board of Appeals voted to continue the Thoreau Residences public hearing to Thursday, Feb. 13 at 7 p.m. (motion moved and seconded; recorded vote: ayes). The applicant will deliver detailed responses and revised plans before that meeting. - The board approved meeting minutes for March 26, 2024 (motion moved and seconded; recorded vote: ayes).
What remains open Key unresolved items the board and reviewers flagged include final traffic and circulation details (including exact stop sign and pavement‑marking locations), a refined snow‑management plan, final limit‑of‑work and tree‑clearing extents, MassDEP determinations for leaching fields, detailed playground specifications and the peer‑review point‑by‑point responses. The applicant and peer reviewers agreed to schedule targeted technical meetings (engineering, fire, GPI/MDM) before the Feb. 13 hearing to try to close outstanding items.
For the record: the spoken presentation and Q&A included statements by Jim Lambert (Managing Director, Wood Partners); Phil Cordero (Allen & Major Associates, civil/site engineer); Alana Riley (sustainability consultant, McGrath); Dan Dumay (senior project manager, MDM traffic); Cliff Boehmer and Rebecca Brown (peer reviewers); and multiple Concord residents and association representatives who asked for screening and tree‑preservation commitments.