Get Full Government Meeting Transcripts, Videos, & Alerts Forever!
Get email alerts on the Land Development Code topic
No spam. Unsubscribe anytime.
Planners brief Board of Adjustments on new land development code: stricter variance standards, new lot and coverage rules
Summary
City planning staff briefed the Jacksonville Beach Board of Adjustments on the newly adopted land development code and explained stricter variance standards, revised lot‑size and lot‑coverage rules, new parking reduction formulas, and a new "urban single‑family" product.
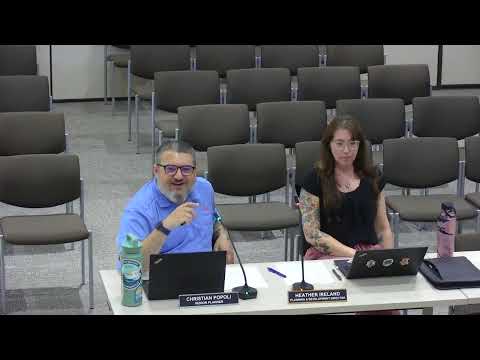
City planning staff provided a training on the newly adopted land development code during the Jacksonville Beach Board of Adjustments meeting on April 14, 2025, describing several substantive changes that will affect future variance requests and development reviews.
Planning staff member Christian (presenter) told the board the new code narrows the circumstances under which variances will be granted, aligning local criteria with Florida law. “The relief granted to people is not something that should be doled out easily,” Christian said, explaining the intent to reduce routine variance approvals that previously served as a relief valve for a highly nonconforming built environment.
Staff highlighted key changes and examples that board members should expect when considering applications: - Minimum lot sizes and zoning examples: RS‑1 minimum lot size reduced from 10,000 sq ft to 9,000 sq ft in the new code; RS‑3 cited as 5,000 sq ft. These adjustments aim to reflect existing on‑the‑ground lot patterns and reduce claims of hardship arising from minor nonconformity. - Lot coverage and impervious surface: The code separates house+driveway lot coverage from other impervious surfaces. Typical standards discussed included a 35% cap for house and driveway in many zones and an additional 15% allowance for accessory impervious surfaces (patios, pool decks, AC pads). Staff said the code seeks to keep house+driveway percentages stable while giving a limited allowance for accessories. - Reasonable use and hardship: Staff emphasized that variances must relate to the land or structure and not to the owner’s desire for a larger or more valuable building. If a property can support the minimum use permitted in the zoning district (for example, a minimum‑sized single‑family home), a variance for increased size is less likely to be justified. - Self‑created hardship and illegal lot splits: The presenters said lots created outside the city’s subdivision process (for example, by county parcel splits) may be treated as illegal lots that do not automatically qualify for relief; conversely, historically platted lots remain lots of record and may be treated differently. - Subsequent applications and thresholds: The code changes how rehearings and repeat variance requests are judged; staff said a material change is required for reconsideration rather than a fixed percentage threshold in all cases. - Parking reductions and alternative credits: Staff outlined a new, formulaic approach to parking reductions (maximum reductions typically 30% for standard zoning and up to 50% downtown) tied to provision of alternatives such as compact spaces, bike racks, EV charging, or golf‑cart parking. The code contains tables that translate alternative parking provisions into percentage reductions. - New housing product: “Urban single‑family” is added for limited zoning districts (examples cited include RM‑2 and CBD). Staff summarized standards for that product: minimum lot area 3,500 sq ft, minimum width 30 ft, front and rear setbacks 20 ft, side setbacks 5 ft, minimum conditioned floor area 1,000 sq ft, and requirements for a one‑car garage plus two‑car driveway. Staff also noted lot coverage examples (house+driveway 45% and up to 60% with accessories for the product; townhomes remain permitted at higher coverage ratios, e.g., 65%). - Accessory dwelling units (ADUs): Staff said ADUs are tightly defined; example constraints discussed included a maximum of roughly 500 sq ft and a maximum height of 15 ft, and they must have an enclosed, air‑conditioned connection to the primary dwelling (connection limited to 10 ft in length as discussed) to prevent easy subdivision.
Board members asked clarifying questions about how to apply proportional relief (for example, how much lot coverage is reasonable on an undersized lot) and how nuisance concerns (such as on‑street parking impacts) factor into quasi‑judicial findings. Staff repeatedly emphasized the need for decisions to be tied to the evidence in the record and for motions to reference the code standards so decisions will withstand judicial review.
No formal action was taken on code changes at this meeting; the presentation was training and guidance for board practice under the new land development code. Staff said they will refine staff reports and provide tools and matrices so board members can assess requests against the new numeric standards.
Planning staff recommended that the board expect an initial period of increased applications as applicants test the new rules, but predicted that variance requests should decline over time as the code brings many lots into conformity and reduces opportunities for self‑created hardship arguments.