Get Full Government Meeting Transcripts, Videos, & Alerts Forever!
Get email alerts on the Coastal Protection Seawall topic
No spam. Unsubscribe anytime.
City approves special permit for seawall at 1215 Westway Drive
Summary
The City Commission granted a special permit allowing a 136-foot vertical seawall at 1215 Westway Drive to replace a rock revetment, conditioned on required state and federal approvals after a quasi‑judicial hearing and staff review.
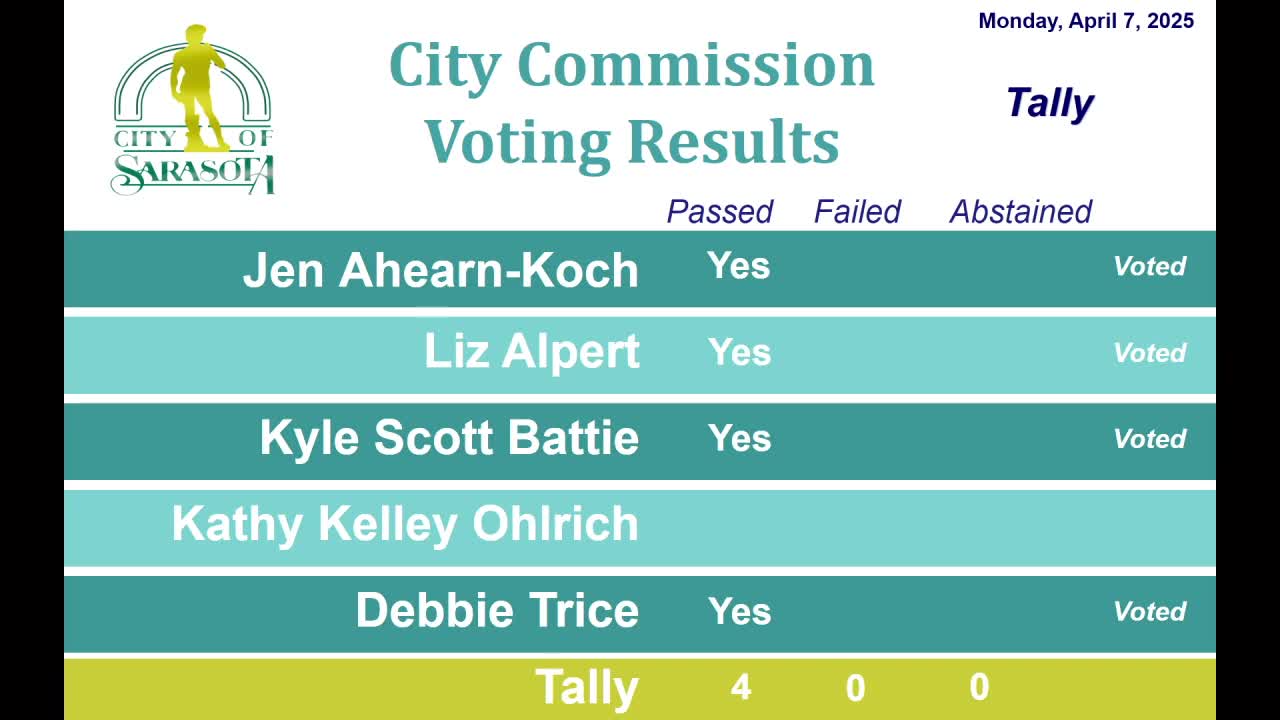
The City Commission of the City of Sarasota on April 7 voted unanimously to approve Resolution 25R3309, granting a special permit to replace a rock revetment with an approximately 136-linear-foot vertical seawall at 1215 Westway Drive, conditioned on receiving required state and federal approvals.
The approval follows a quasi‑judicial public hearing in which the applicant and city staff presented engineering and code analysis. The applicant’s team said a vertical seawall would align with adjacent shorelines, embed deeper into the submerged bottom (about 6–8 feet), and provide improved flood and erosion protection compared with the existing sloped rock revetment. The proposal also includes a panel-style seawall constructed of double-sided vinyl with interior reinforcement and a concrete cap.
The plan was introduced by a professional engineer representing the applicant and by Daniel Schafer, CMSA Architects, who described damage to the upland structure during recent storms and contrasted that site’s outcomes with neighboring properties that already have vertical seawalls. Allison Christie, the city’s general manager of development services, explained that the zoning code (section 7-13(o)(4)) requires a special permit for new seawalls in the Gulf and passes, and that staff and engineering reviewed the application against the three code criteria: necessity to prevent erosion, proper design to prevent erosion to the subject property, and lack of adverse effects on adjacent properties. Christie also noted the item does not require planning board review and that building‑permit review will apply additional department checks.
Commissioners questioned whether a small gap between the proposed wall and the adjacent northern seawall could shift storm energy onto neighboring property. The applicant’s engineer said the proposed vertical panels extend deeper than the existing revetment toe and that the taller wall, placed landward of mean high water, would reduce the ramping effect that concentrates wave energy at the top of a sloped revetment. Staff said the permit review will require a survey and elevation drawings for neighboring properties and that any potential impacts identified in the permit phase would need to be addressed by revised plans.
Vice Mayor moved approval of the resolution with the stated condition; Commissioner Batty seconded. A roll call recorded unanimous approval. The resolution will not take effect until the applicant obtains any required state and federal permits and completes building‑permit review.
The commission’s decision is recorded as based on the evidentiary record presented during the quasi‑judicial hearing; members disclosed no ex parte communications before the hearing.
Votes at a glance: Motion to approve Resolution 25R3309 (special permit for seawall at 1215 Westway Drive) — approved unanimously; motion conditioned on required state and federal approvals.
Next steps: the applicant must obtain state and federal approvals as applicable and secure a city building permit, during which staff said surveys and neighbor elevations will be reviewed and any permit‑phase plan adjustments required to prevent adverse effects will be resolved.