Get email alerts on the Subdivision Regulations Open Space topic
No spam. Unsubscribe anytime.
Planning staff presents draft open-space overlay to encourage clustered, workforce housing
Summary
Cook County planning staff unveiled a draft Residential Open Space Overlay (open-space subdivision) to encourage clustered, lower-cost housing on non-shoreland FAR 2 and FAR 3 lands; commissioners generally reacted positively and asked for more detail on septic, wells, duplexes and vacation-rental limits before a public hearing.
Cook County planning staff presented a draft Residential Open Space Overlay (a clustered “open-space subdivision” overlay) designed to increase workforce housing opportunities on non-shoreland parcels in FAR 2 and FAR 3 zoning districts while preserving large tracts of undeveloped land.
Planner Neva said the proposal would allow a 1.5-times density bump within the overlay, enabling more smaller lots clustered around preserved open space compared with conventional subdivisions. “I am trying to encourage workforce housing,” Neva said. “The purpose of everything that I am trying to do in what I'm going to talk about here is to encourage workforce housing…Preserve our large tracts of land as open spaces.”
Under the draft, eligible properties would be outside shoreland areas, generally on the west side of Highway 61 within the North Shore Management Zone, and must have direct access to a state, county or township road. Neva proposed dimensional limits ranging from a 0.25-acre minimum lot area to a 2-acre maximum lot area in the overlay, cluster-design standards with at least 50% of the parcel preserved as open space, and a prohibition on short-term vacation rentals within the overlay to prioritize permanent residency. Neva said the overlay would be implemented by rezoning properties into the overlay (a conceptual rezoning and public hearing would come first), followed by preliminary and final plats. “I'm proposing a higher density allowance,” Neva said, “so you would get one and a half more private lots out of this open-space subdivision than a standard subdivision.”
Commissioners and guests raised detailed questions about septic and well systems, shared septic systems on open space, and how accessory units and duplexes would be handled. Neva said shared septic systems are an option but not a requirement and noted that environmental-health staff had not concluded shared septic systems always produce substantial cost savings; decisions on septic design would be required before final plat approval. On duplexes, Neva described an option where each side of a duplex could occupy a separate parcel identification number so separate ownership would be possible. On accessory dwelling units and guest cabins, Neva said guest cabins were proposed as a conditional use; the overlay would permit long-term rentals but disallow short-term vacation rentals except in limited scenarios under further discussion.
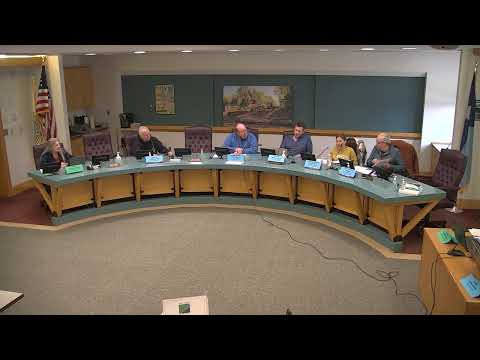
Several commissioners expressed support for the concept as a tool to preserve open space while enabling more attainable housing. Commissioner Paul said cluster development “is really key and on point,” and Commissioner Anne — speaking from experience on the housing authority — said the idea “addresses all of the issues that we have struggled with” regarding limited private land and the need for workforce housing. Commissioners asked staff to refine technical details — septic placement, driveway lengths, impervious-surface limits that constrain house footprints in smaller lots, and whether eligibility should be within one-quarter- or one-half-mile of roads — before staff publishes language for a public hearing. Neva said she will present the draft to county commissioners for feedback and, if unchanged, place it on the May agenda for a public hearing.
The discussion was framed as a work session rather than a regulatory decision; no vote was taken. Commissioners indicated they were generally supportive of advancing the concept to public notice after staff clarifies outstanding engineering, septic and dimensional details.
AI generated
The text on this page is AI generated. Summaries, highlights, analysis, and video transcripts are all produced from the original source material.
AI can make mistakes, so if you spot one, and we will fix it for everyone.
Note: the source content is unaltered by us. Any content source we link to, be it a video, an audio recording, or a document, is presented exactly as its publisher released it. That publisher is usually a government body, sometimes an individual official or another organisation.