Get Full Government Meeting Transcripts, Videos, & Alerts Forever!
Get email alerts on the Wetlands Development topic
No spam. Unsubscribe anytime.
Concord NRC weighs alternate site for garage-barn at 110 Spencer Brook Road, continues review to Jan. 29
Summary
The Natural Resources Commission heard a detailed presentation and public comment about a proposed garage-barn at 110 Spencer Brook Road (DEP 1371686), including alternatives to reduce wetland buffer impacts, tree removals and mitigation plans. The commission agreed to revisit the application at its Jan. 29 meeting and perform a site visit.
The Natural Resources Commission on Wednesday reviewed revised plans for a proposed garage structure at 110 Spencer Brook Road and agreed to continue the hearing to Jan. 29, 2025, after discussing alternate siting, tree impacts and mitigation.
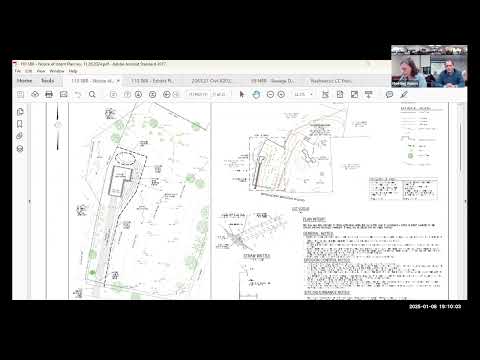
The applicant’s representative, Seth of Dilsen Royal Civil Design Group, told the commission the revised plan narrows a proposed gravel driveway from 12 feet to 10 feet, tabulates the area of wetland and buffer impacts, and adds mitigation plantings. Seth said the plan limits disturbance to about 5,700 square feet and that mitigation plantings will exceed the disturbed area by approximately 2,750 square feet. He said the new structure will not house horses and will be used for a large trailer, vehicle and related equipment; manure is removed from the property by a professional service.
Commissioners and neighbors discussed an alternate location that would use the terminus of an existing driveway. Seth said siting the building at that alternate location would reduce pasture loss but would lower the setback to the wetland from about 55 feet to about 52 feet and would require removal of an estimated seven mature trees. He said the alternate location would also require relocating an existing fence to allow horses to access the existing barn and could increase the total altered area to roughly 6,100 square feet.
Abutters urged minimizing tree removal and suggested slight adjustments to the alternate layout that might reduce impacts. David Beam, an abutter, asked commissioners during the planned site visit to note the length of new driveway and the grading required to back the trailer into place.
Commissioners requested a site visit and asked the applicant to stake both the preferred and alternate locations and to provide plans that respond to neighbor comments—particularly alternatives that reduce tree removals, clarify fencing changes, and relocate mitigation planting away from active horse pasture where feasible. Staff confirmed the Board of Health will be contacted about any horse-related permits; the commission noted that animal permitting is outside its jurisdiction.
The commission recorded a continuance to the Jan. 29 meeting and asked the applicant to submit any revised plans and clearer summaries of impervious cover, tree impacts, fencing relocation and mitigation location before that date.